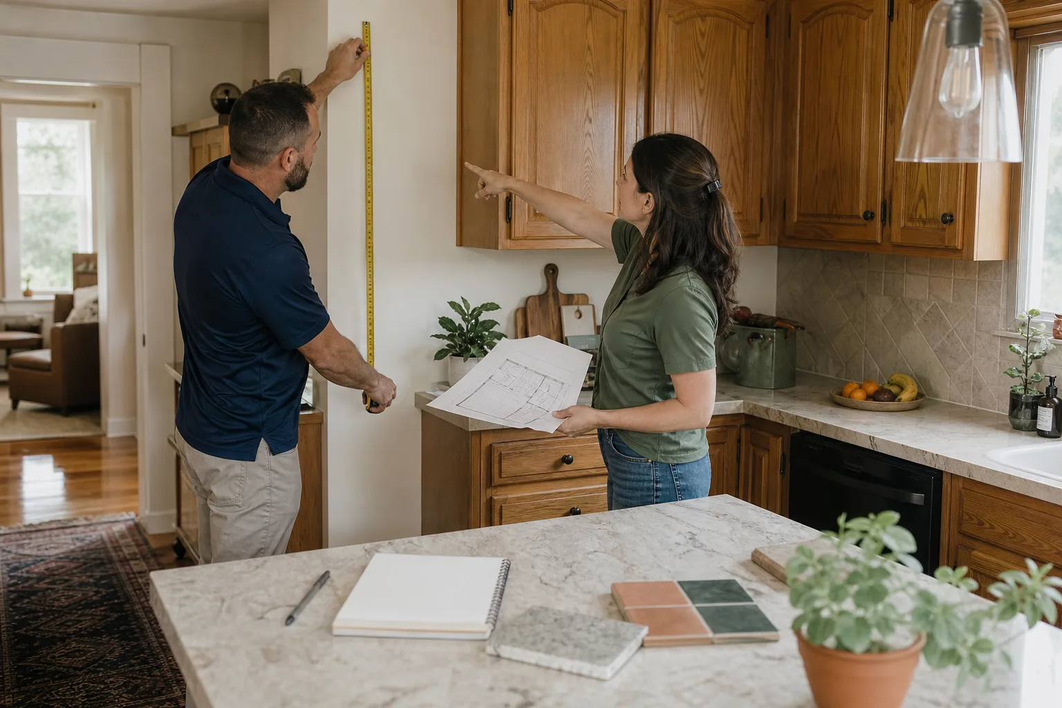
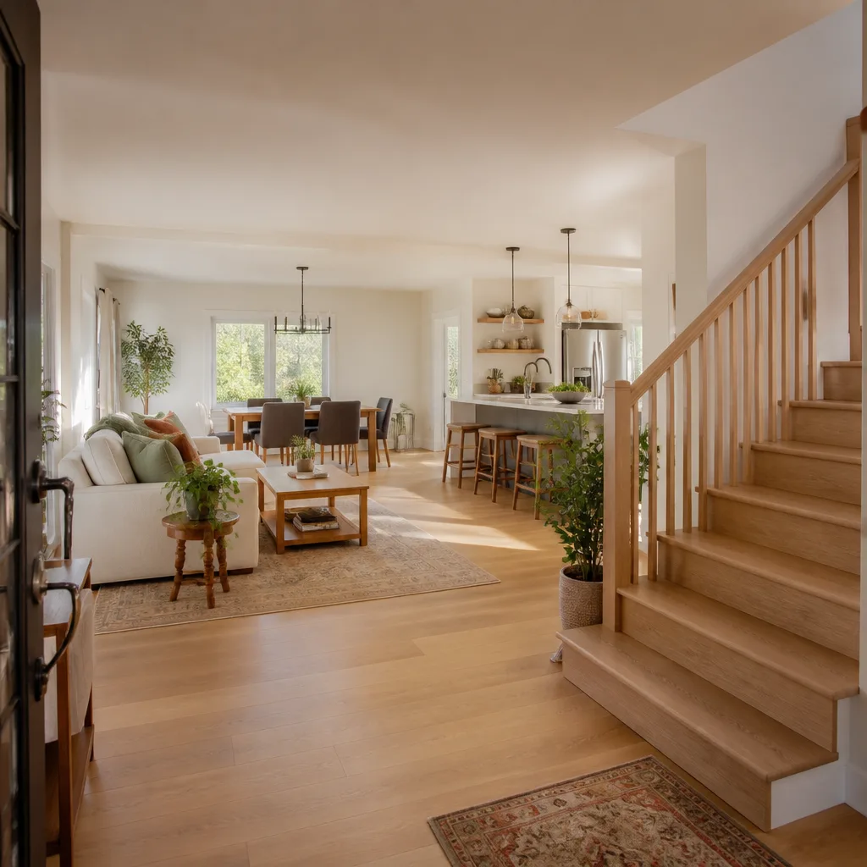
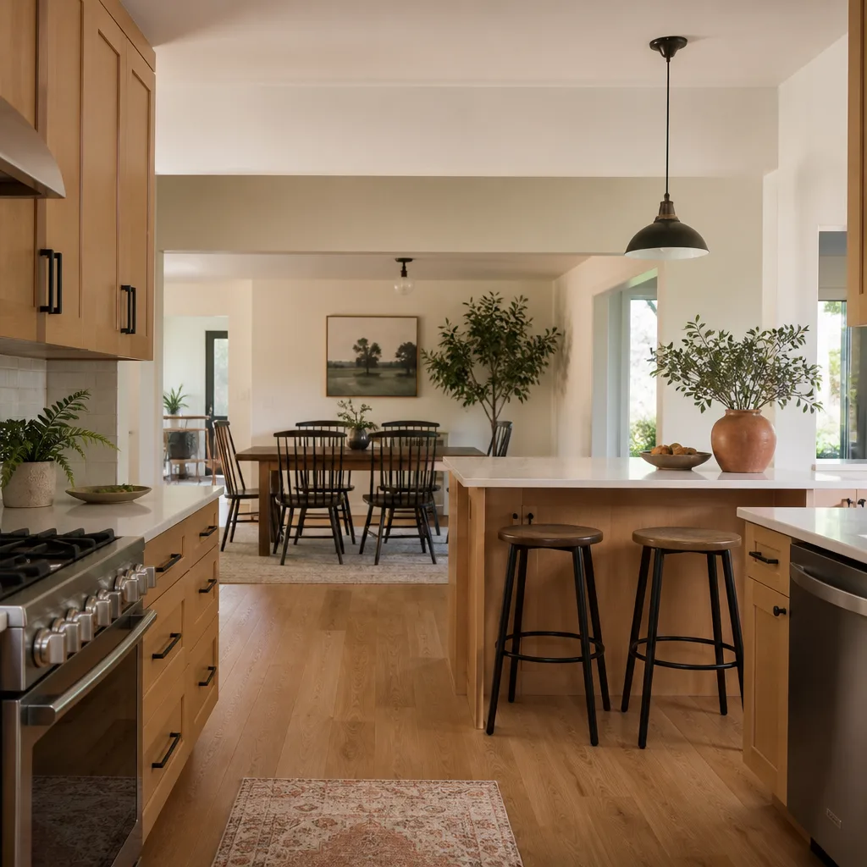
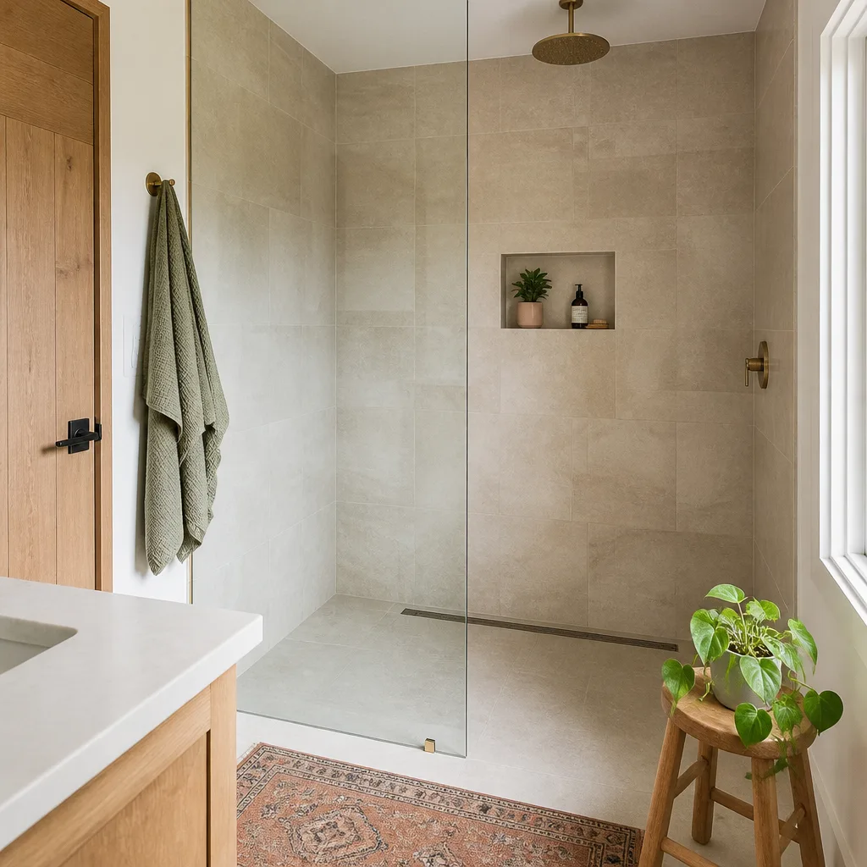
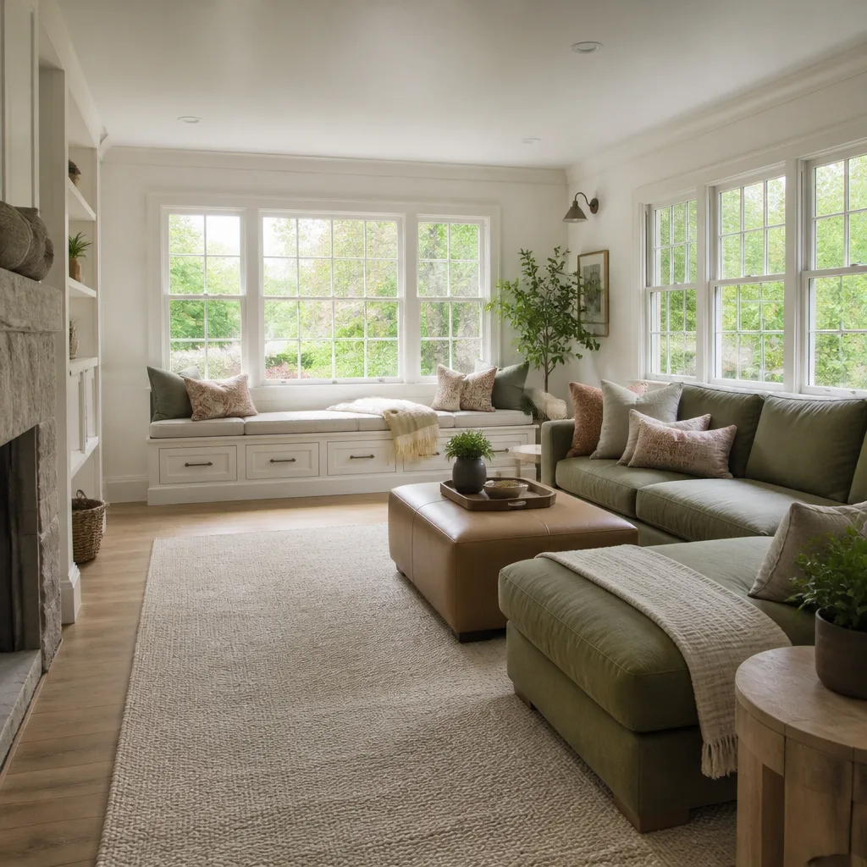
Free written scope consultation - allowances, timeline, and change-order rules on paper before a single trade is scheduled
Tuff Shed Home Additions & ADU: The Fort Worth Owner’s Guide
Converting a Tuff Shed into a livable home addition or ADU in Fort Worth typically runs $45,000 – $130,000 for a full permitted build-out with insulation, electrical, plumbing, drywall, and finishes. We handle these conversions regularly, and most owners call us after getting sticker shock from quotes that treat a shed conversion like a custom ground-up build when it should not be. The work is real construction, but a Tuff Shed gives you a head start: the shell, floor, and roof are already up, which compresses the timeline compared to new construction. What usually prompts the call is not a “failed part” in the traditional sense. It is the moment an owner stands inside their shed in August and realizes the bare studs and single layer of siding will never hold a bedroom, a home office, or a rental unit without serious work. Or they pull a permit and find out Tuff Shed’s standard floor framing was never engineered for the live load of a bathroom.
Which Tuff Shed Models This Applies To
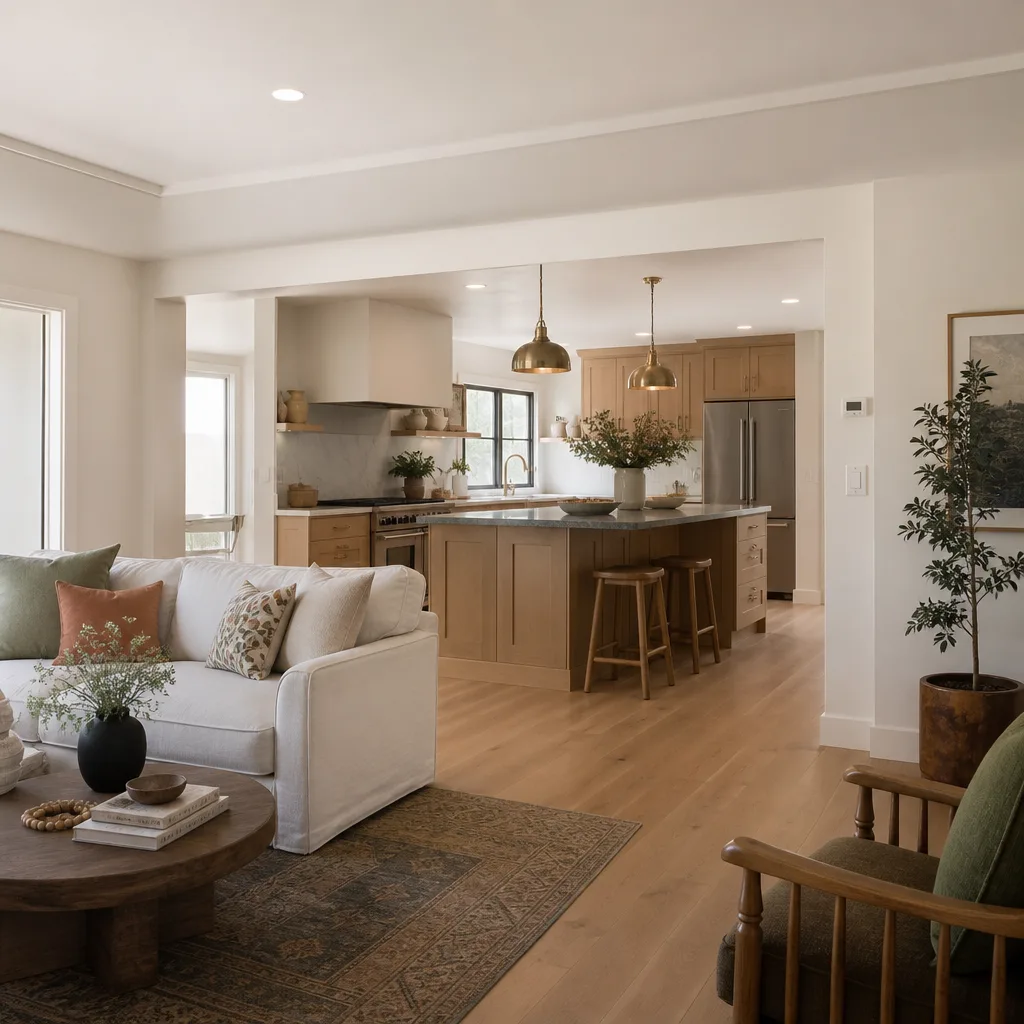
Tuff Shed builds a lot of lines: Premier Pro, Premier Ranch, Premier Tall Barn, Sundance, and the TR series. For a home addition or ADU conversion in Fort Worth, the two that matter most are the Premier Pro series and the Tall Barn series. The Tall Barn gives you real ceiling height on the second floor loft, which matters for bedroom egress and headroom. The Premier Pro has a steeper roof pitch and optional upgrade packages that hold up better under Fort Worth’s hail and wind.
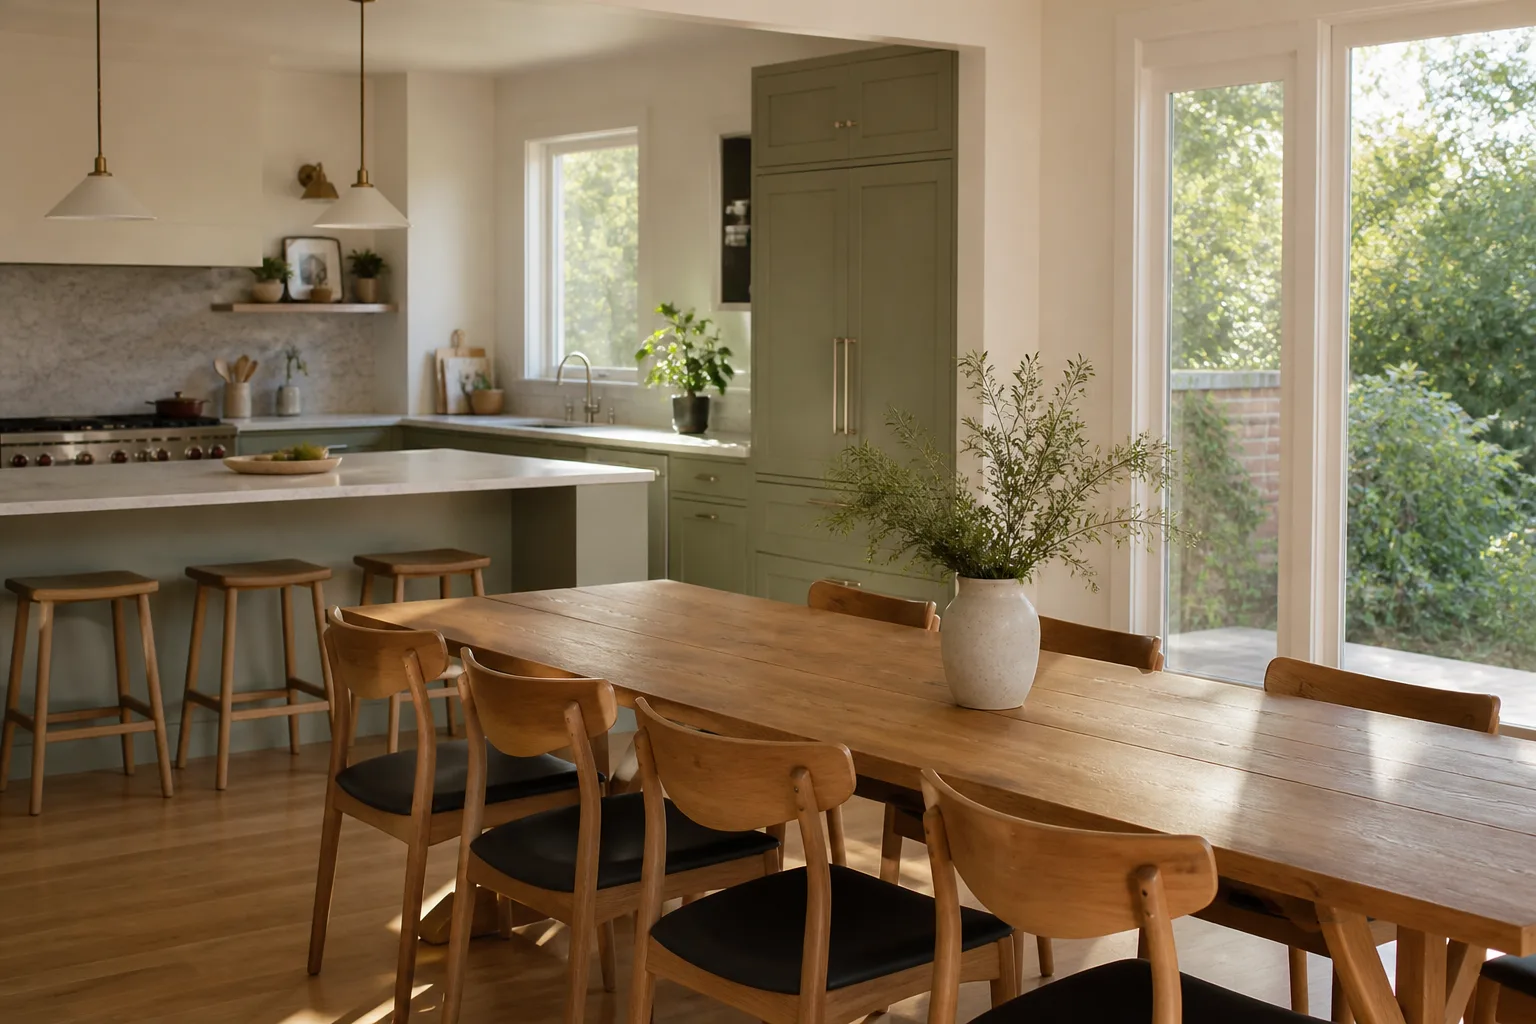
Here is the compatibility gotcha we see on nearly every first walkthrough: Tuff Shed’s standard floor joists are spaced and sized for storage loads, not the 40 pounds per square foot live load that Fort Worth building code requires for a dwelling. Before you spend a dollar on finishes, the floor has to be evaluated, and in most cases reinforced or sistered. Same with the roof: the standard 2×4 rafters on many models are fine for a shed, but an ADU needs engineering for insulation depth and ceiling finish weight. You can spot your model on the metal tag inside the door frame. If that tag is gone, the receipt from the original install usually lists the SKU, and we can match it from there. We also work with KraftMaid, Cambria, and Silestone components for the interior finish, so the inside can look as good as the rest of the house.
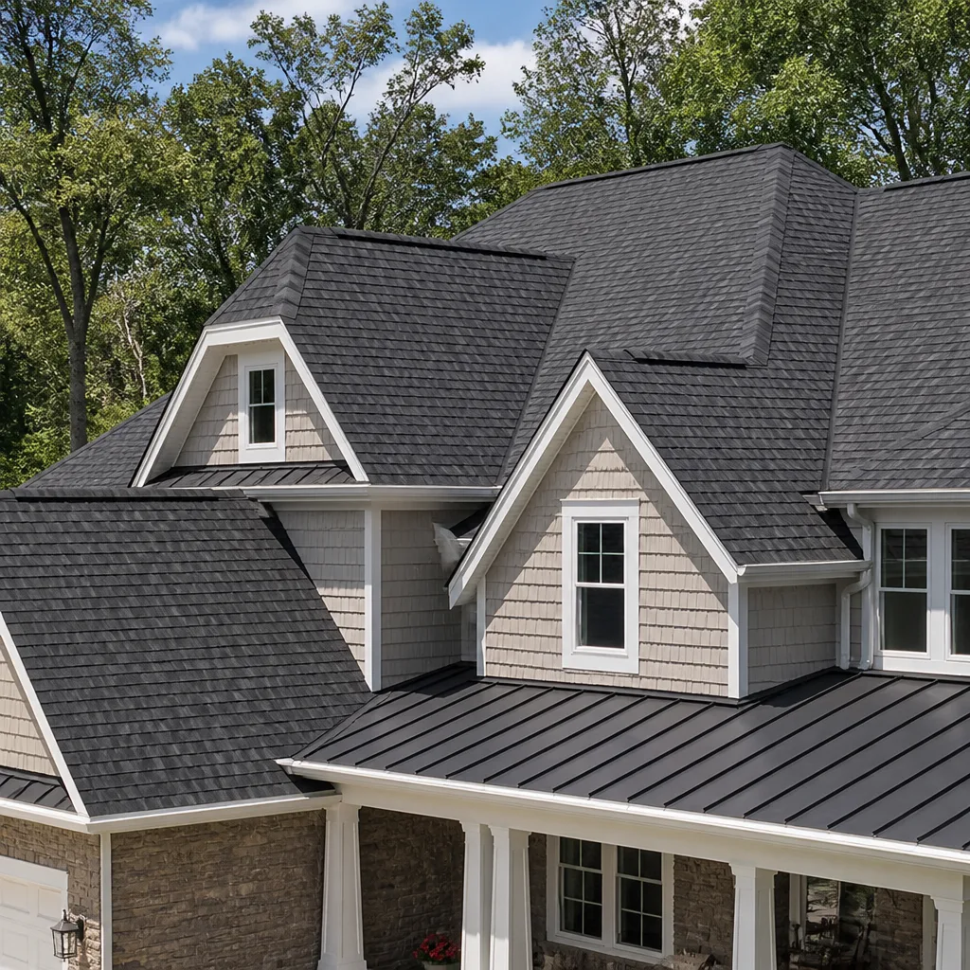
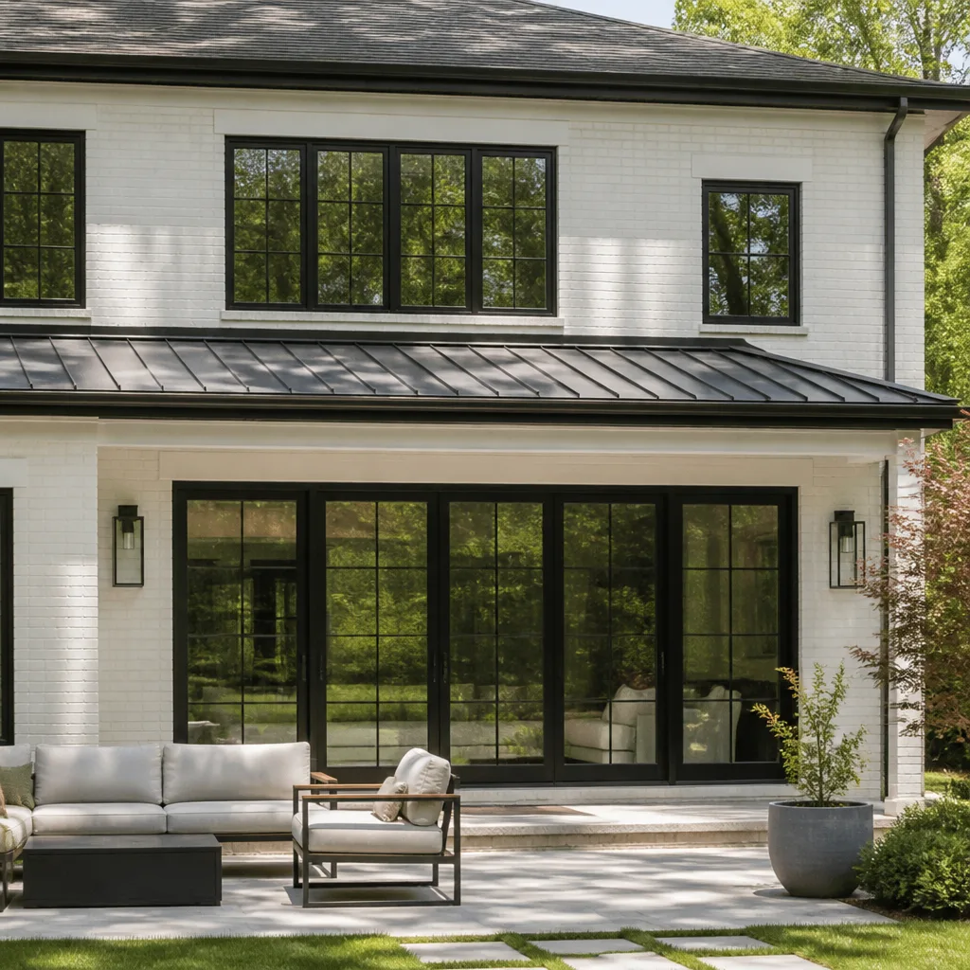
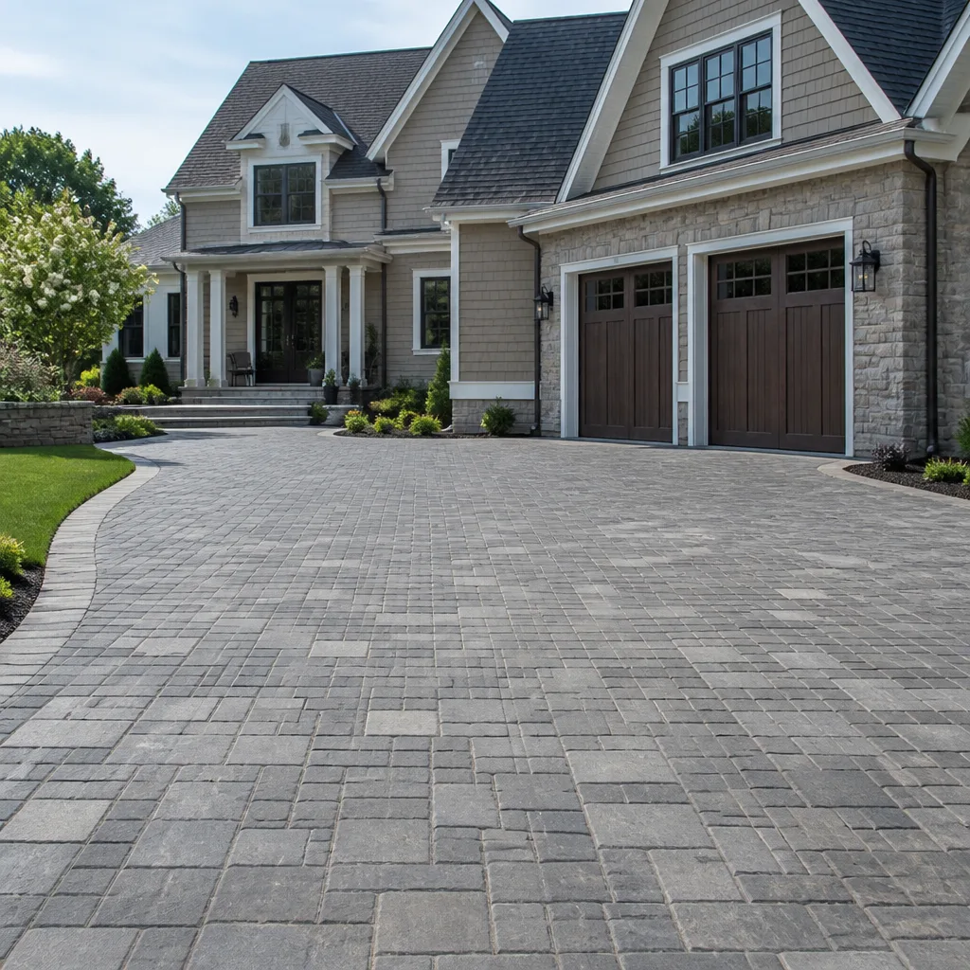
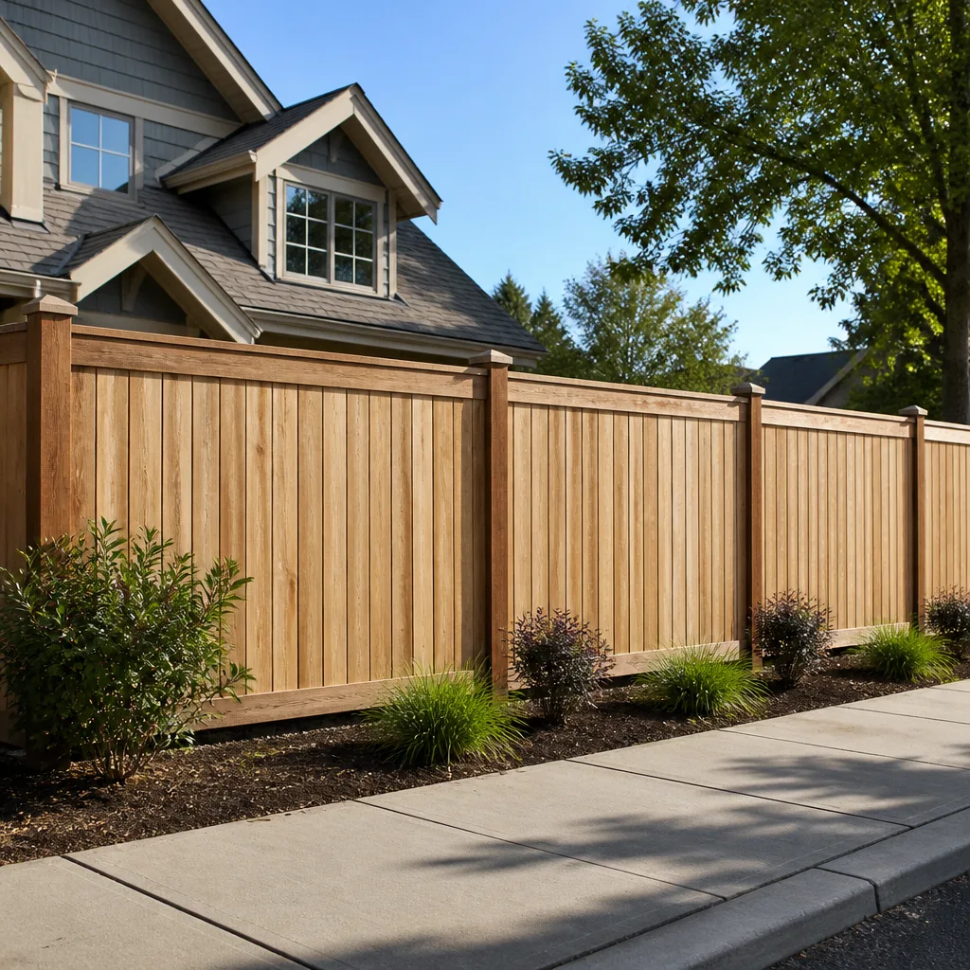
Styles & brands we work with
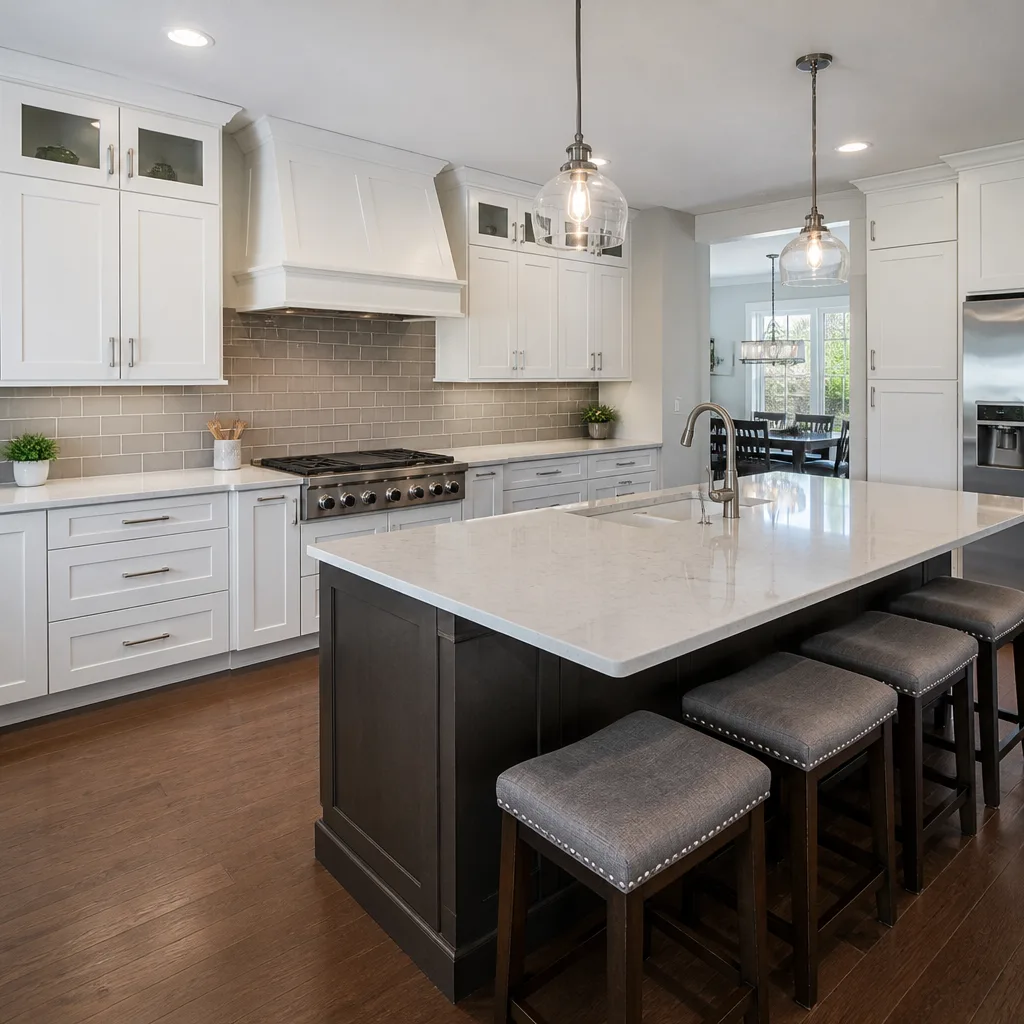
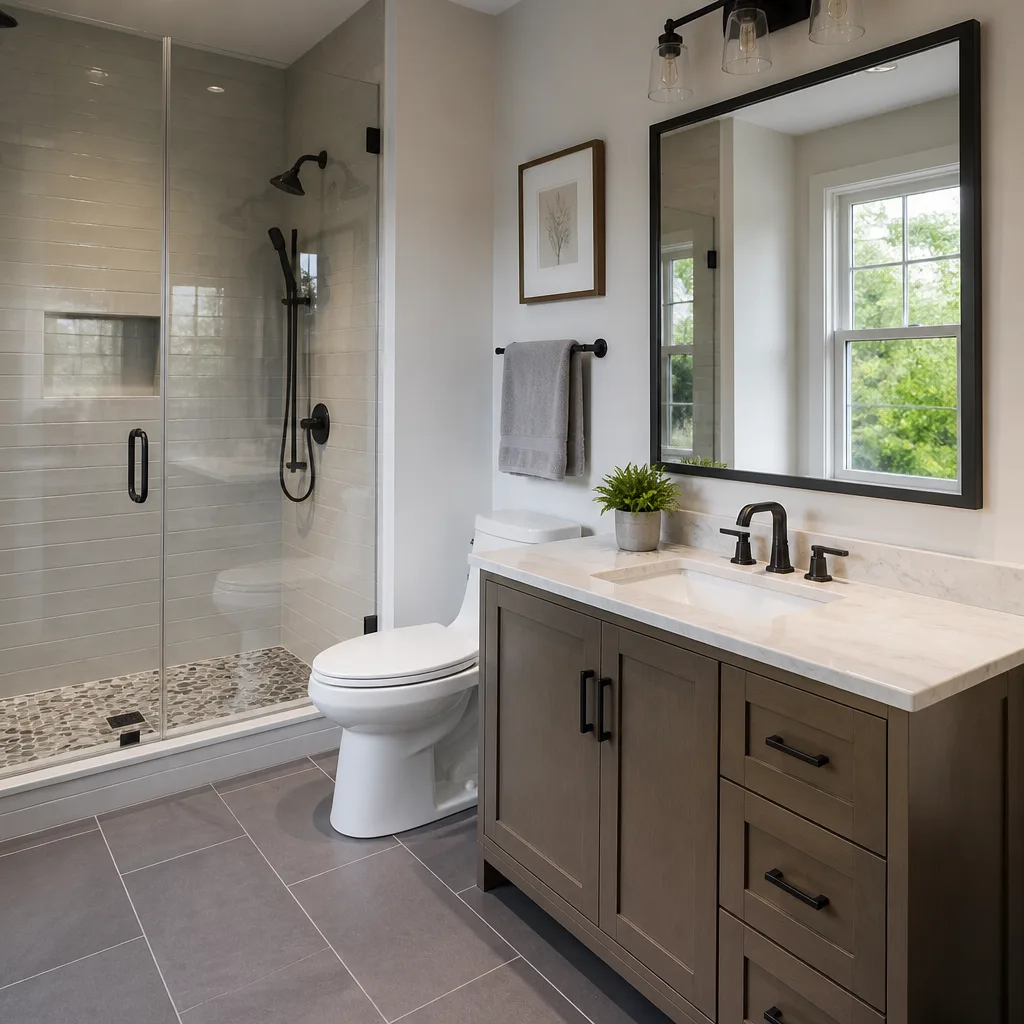
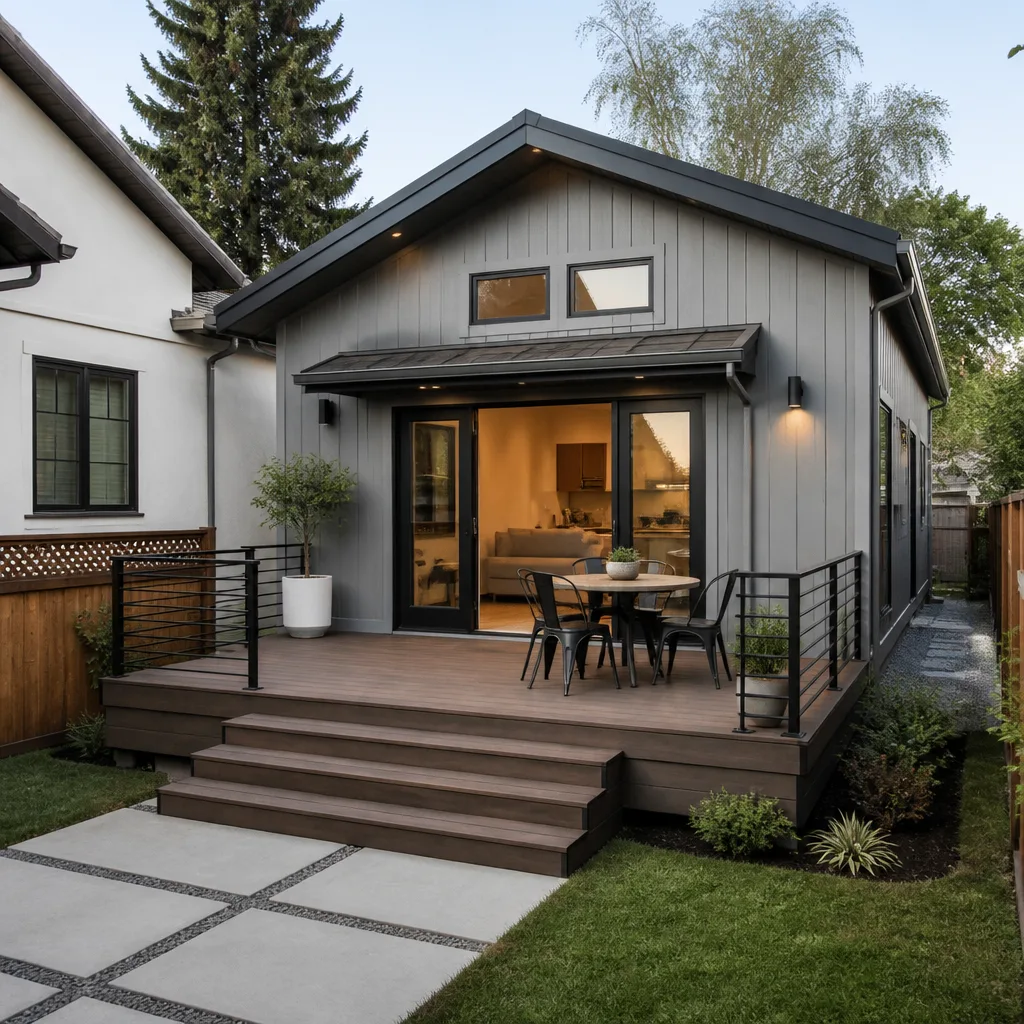
Signs Your Tuff Shed Home Addition or ADU Plan Is Heading the Wrong Way
- You got a quote that lumps in a full foundation pour. Some Tuff Shed models can sit on the existing treated-wood floor system if the joists are reinforced. Others need a concrete pad. If a contractor quotes a monolithic slab without first checking what your shed sits on, that price is inflated. We always start by evaluating the existing floor before we propose a foundation scope.
- The shed is sweating inside, and the siding feels warm to the touch by noon. Fort Worth summers push 100 degrees plus humidity. A bare shed shell has no thermal break. That means every finished wall you add without addressing insulation and vapor barrier seals in the problem. We spec closed-cell spray foam or rigid board plus a proper WRB before drywall goes up.
- The door you have is the only opening, and it is a shed door, not a house door. Fort Worth code for an ADU requires a primary entrance with proper width and hardware. Tuff Shed standard doors do not meet dwelling egress in most configurations. That is a modification we have to plan early because it changes the wall framing.
- The roof has a single layer of asphalt shingles with no underlayment upgrade. Hail in Tarrant County is a fact of life. Original Tuff Shed roofing is classed for storage, not for a living space where a leak means damaged drywall and furniture. We usually recommend replacing the roof covering as part of the conversion. GAF and other named-brand products are what we install, with warranties that are real.
- The electrical plan assumes you can run an extension cord from the house. That is not code, and it is not safe. A proper ADU needs a subpanel, dedicated grounding, and likely a service upgrade if the main house panel is already close to capacity. We design this in from the start, and the written price covers it, so there is no surprise change order later.
See the difference
 Before
 After
After Before
 After
After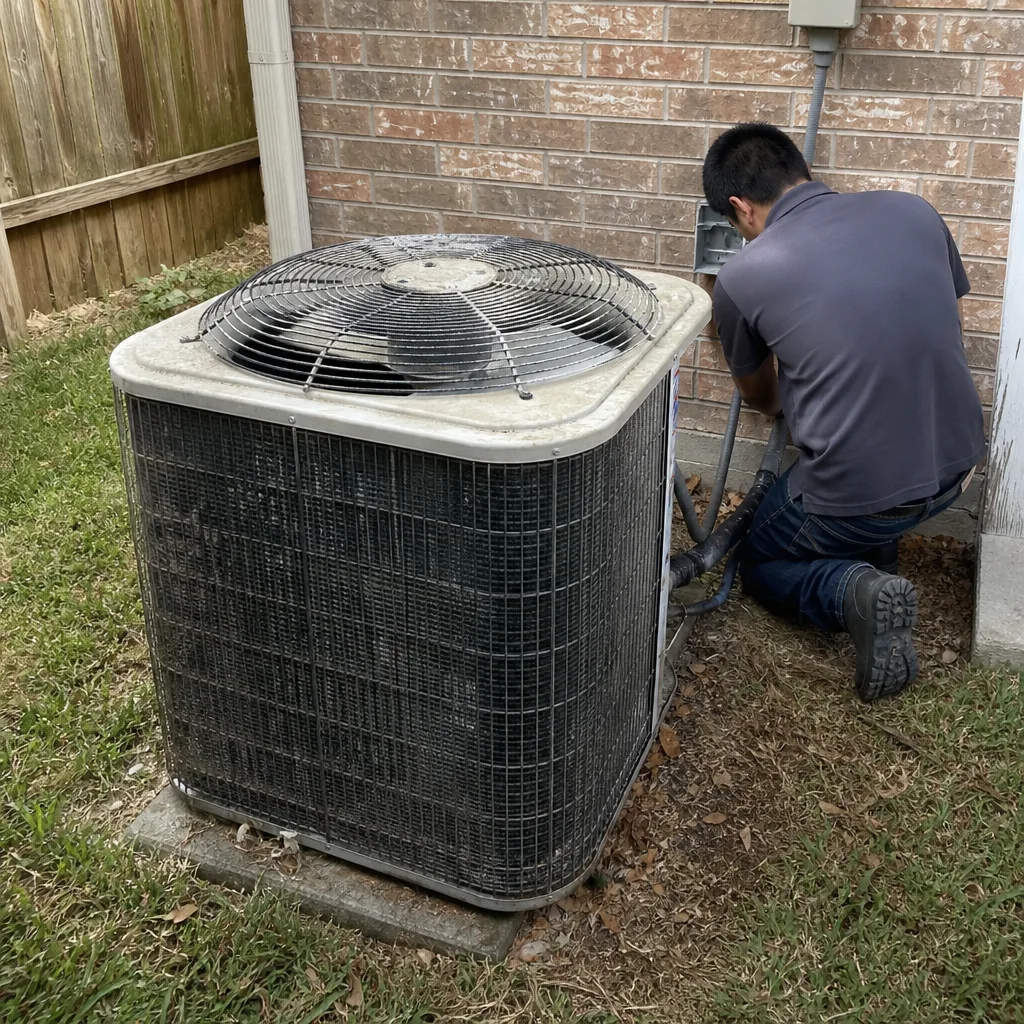 Before
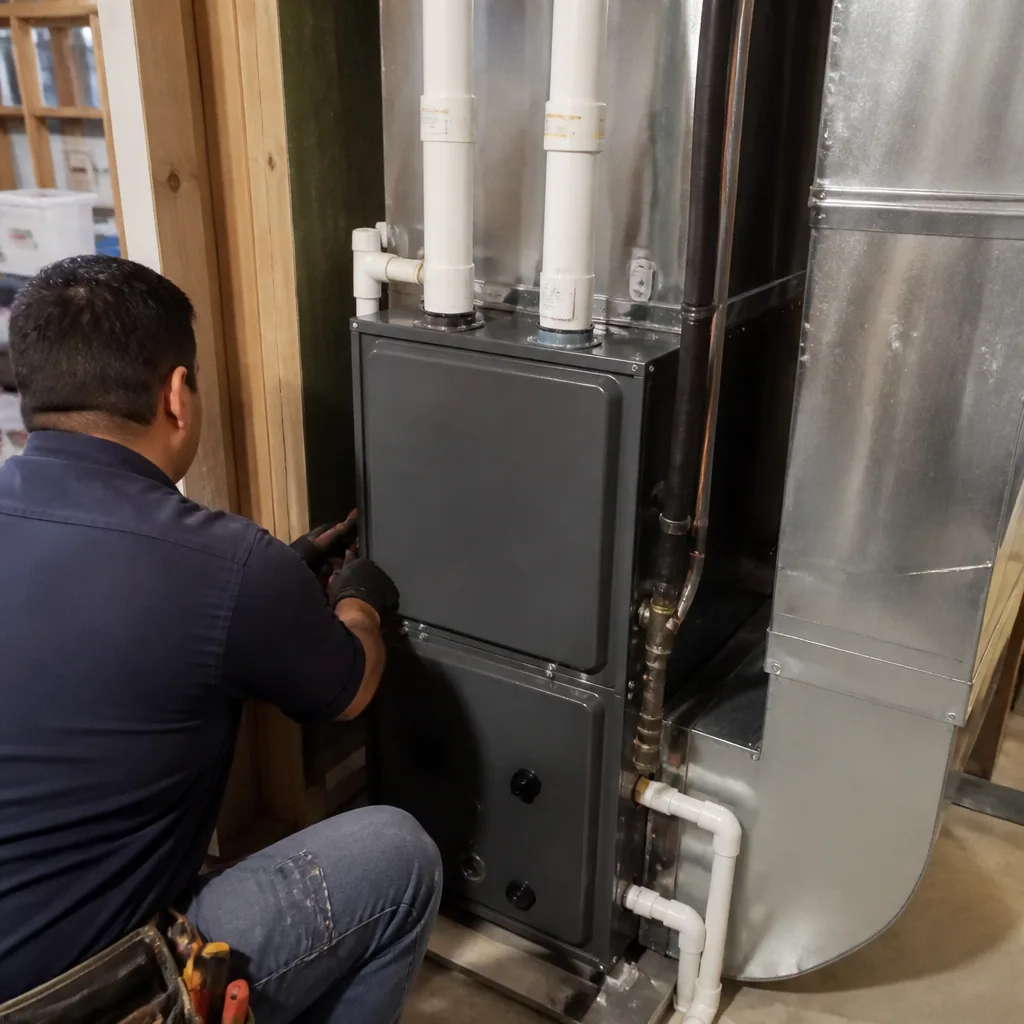 After
AfterReplacement Cost & What’s Included
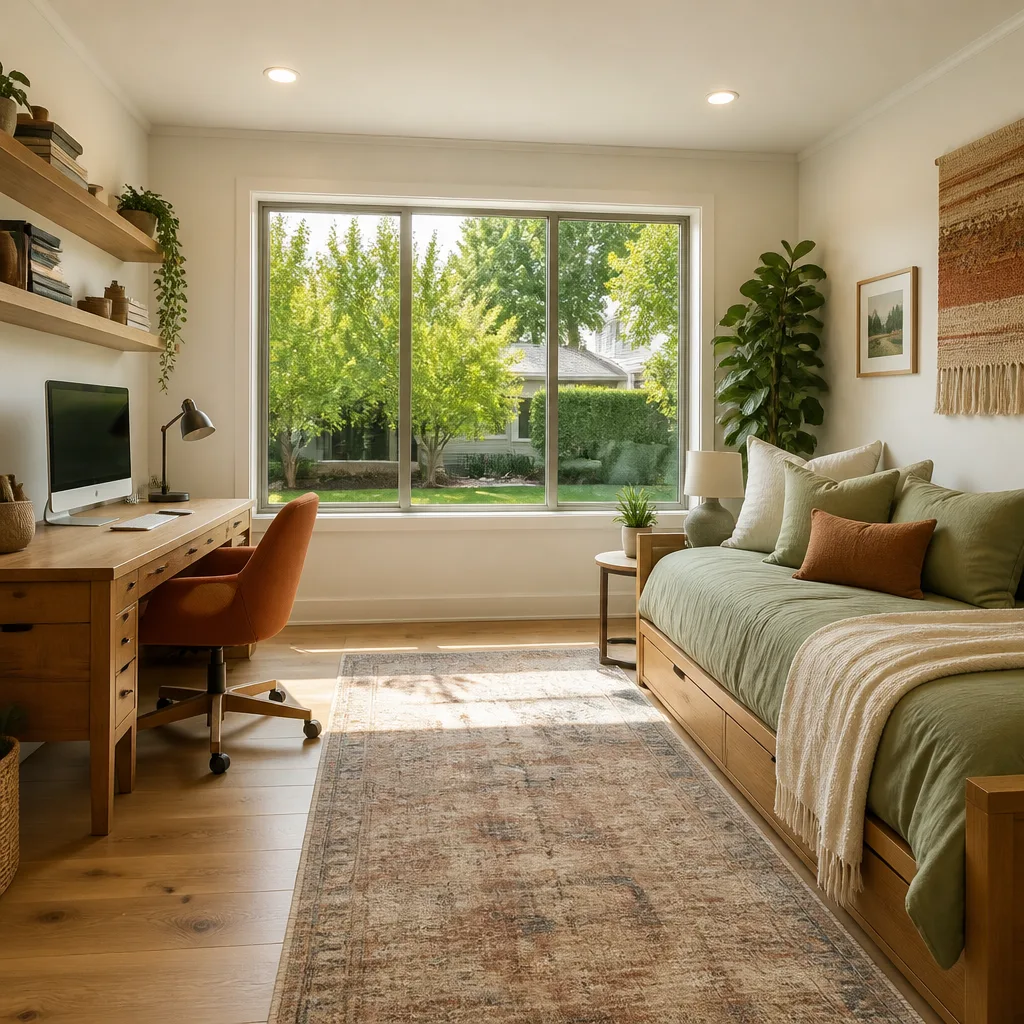
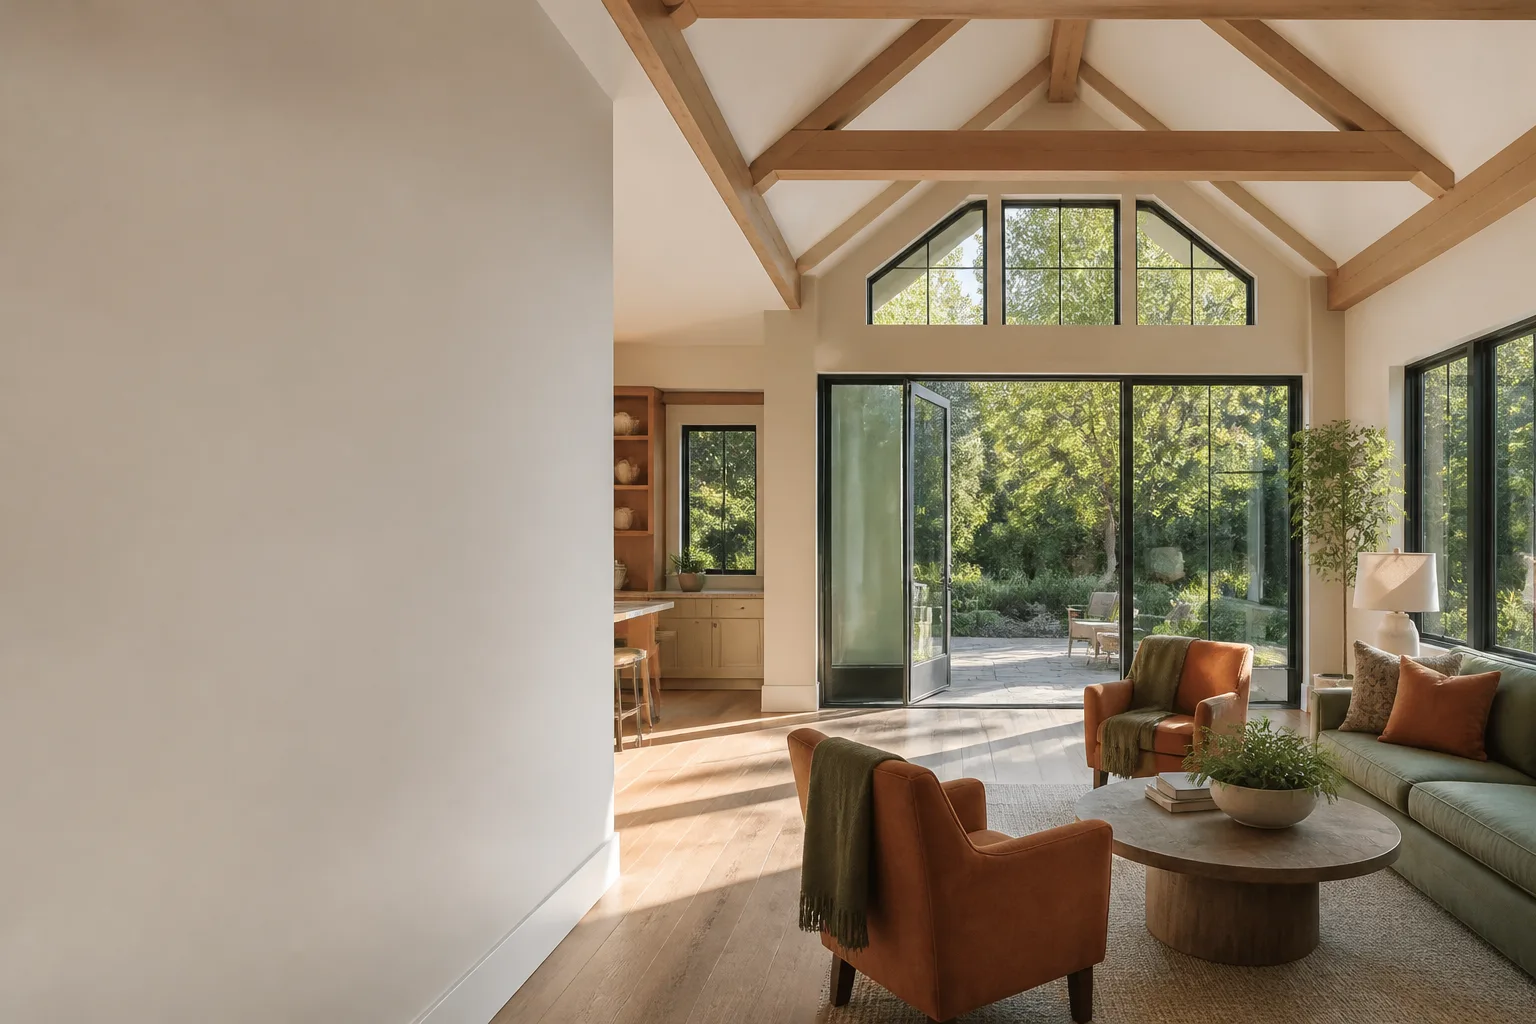
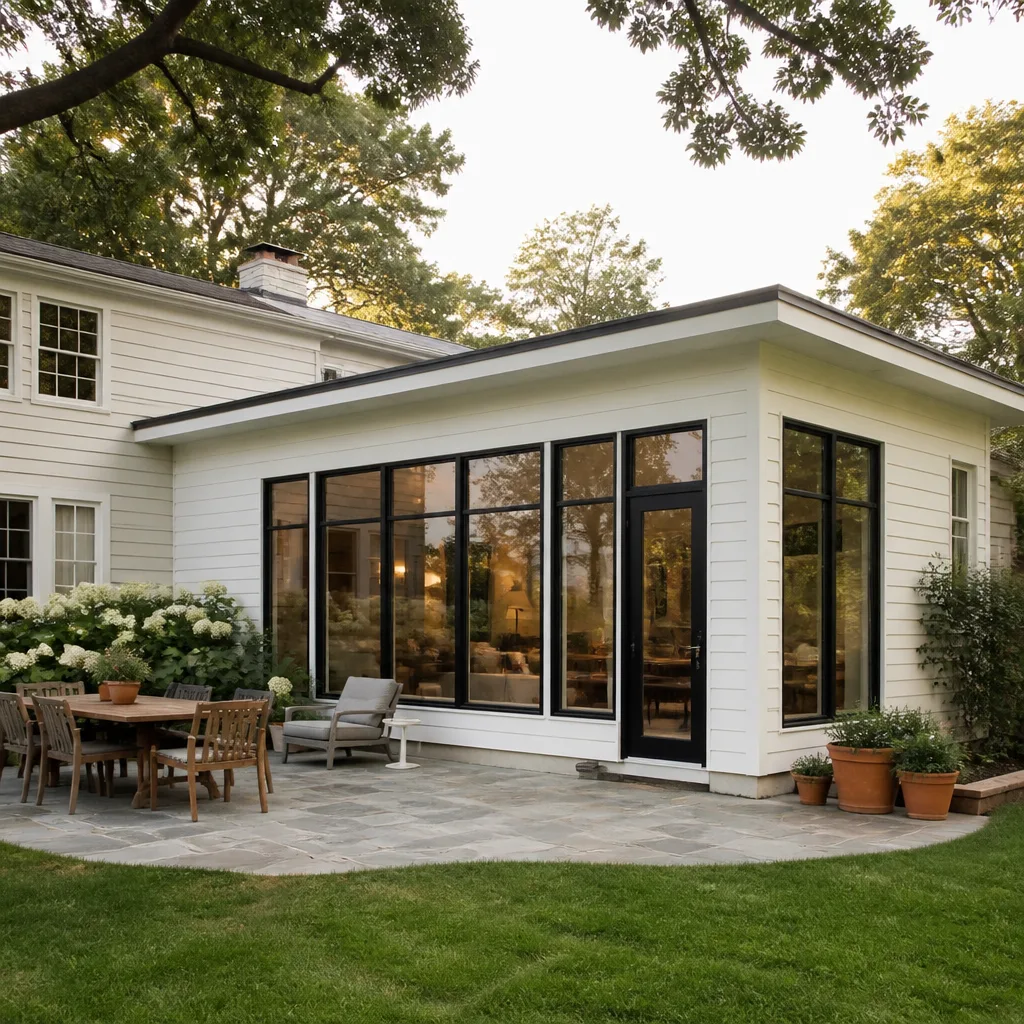
For a Fort Worth Tuff Shed conversion done to code as a livable addition or ADU, our projects land between $45,000 and $130,000. The lower end covers a smaller Premier Pro converted into a conditioned home office or studio with one room, basic electrical, drywall, and simple finishes. The upper end covers a larger Tall Barn converted into a full ADU with a bathroom, kitchenette, dedicated HVAC, upgraded insulation, and exterior finish work.
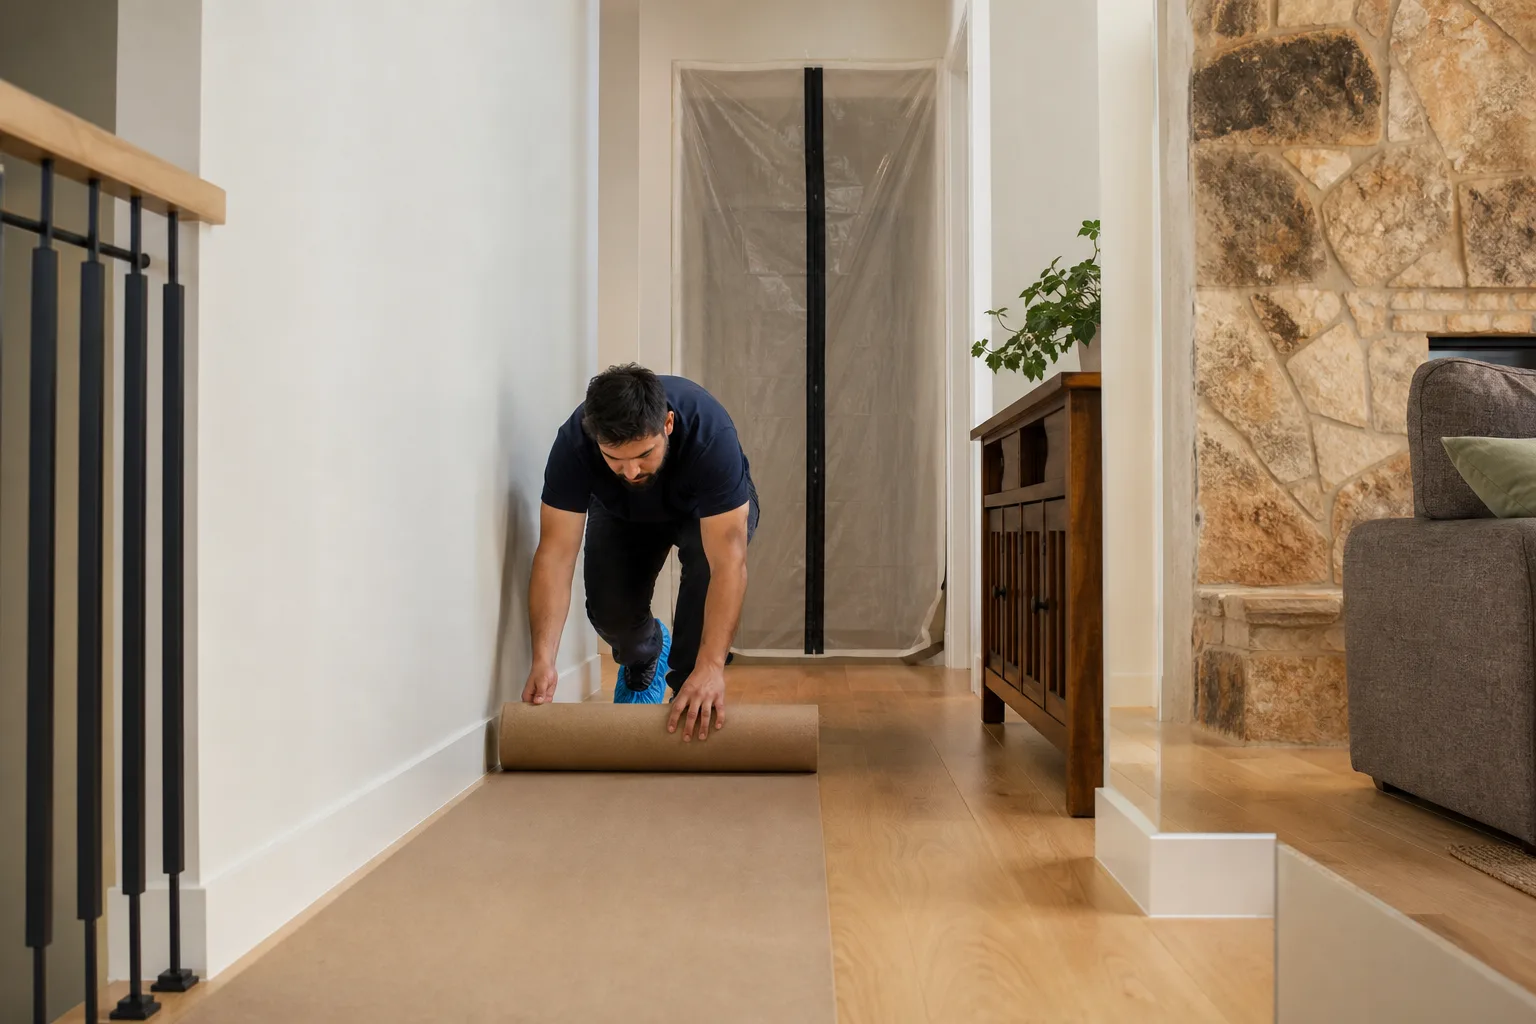
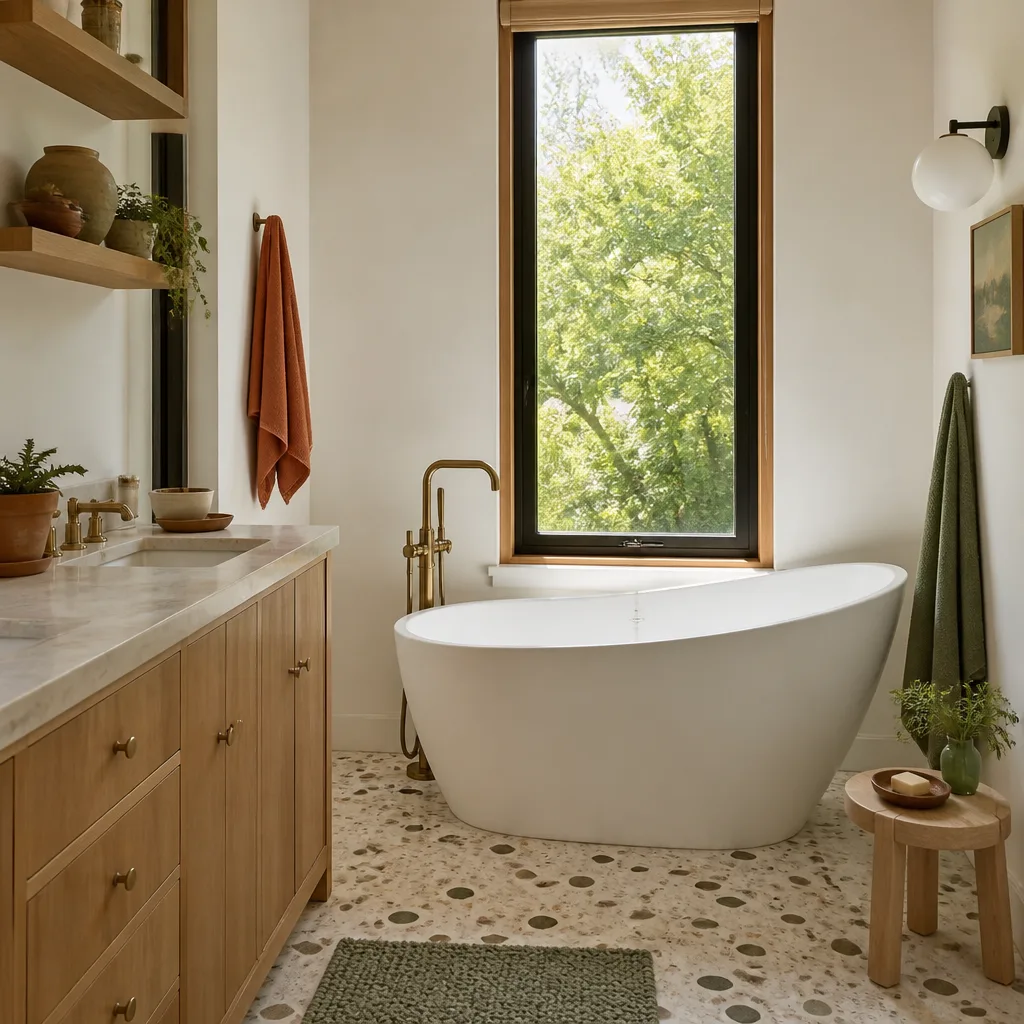
What moves you along that range: square footage, whether you need a bathroom (plumbing rough-in is the single biggest cost driver), the condition of the existing floor and roof structure, and how much of the original shell needs to be reinforced. Every project gets a written price before any work starts. That price includes drop cloths on the floors of your main house if the crew needs to walk through, shoe covers at the door, and a photo of the clean-up before we leave. The 365-Day Done Right Promise applies: if it is not done right after completion, we make it right. No fine print. No arguing.
The written price and the final invoice should read the same – if they don’t, that’s on us to explain before we hand you a pen.
DIY or Call Us?
You can safely check a few things yourself: read the metal tag inside the door frame to identify your model, measure the interior floor joist spacing and width, and look for water stains on the ceiling plywood after a rain. That information helps us give you a faster, more accurate ballpark before the walkthrough.
What you should not do is attempt structural framing changes, electrical rough-in, or plumbing work yourself. A shed conversion involves load paths, grounding, water supply, and drainage. When it is done wrong, a family is sleeping in that space. We have seen DIY conversions fail inspection in Fort Worth because the floor was not engineered for the added weight. The cost to fix it after the fact is always higher than doing it right the first time. If you are considering a Tuff Shed conversion, call (682) 708-9180 and we will walk the property with you, write down the scope, and give you a written price before you decide anything.
FAQs
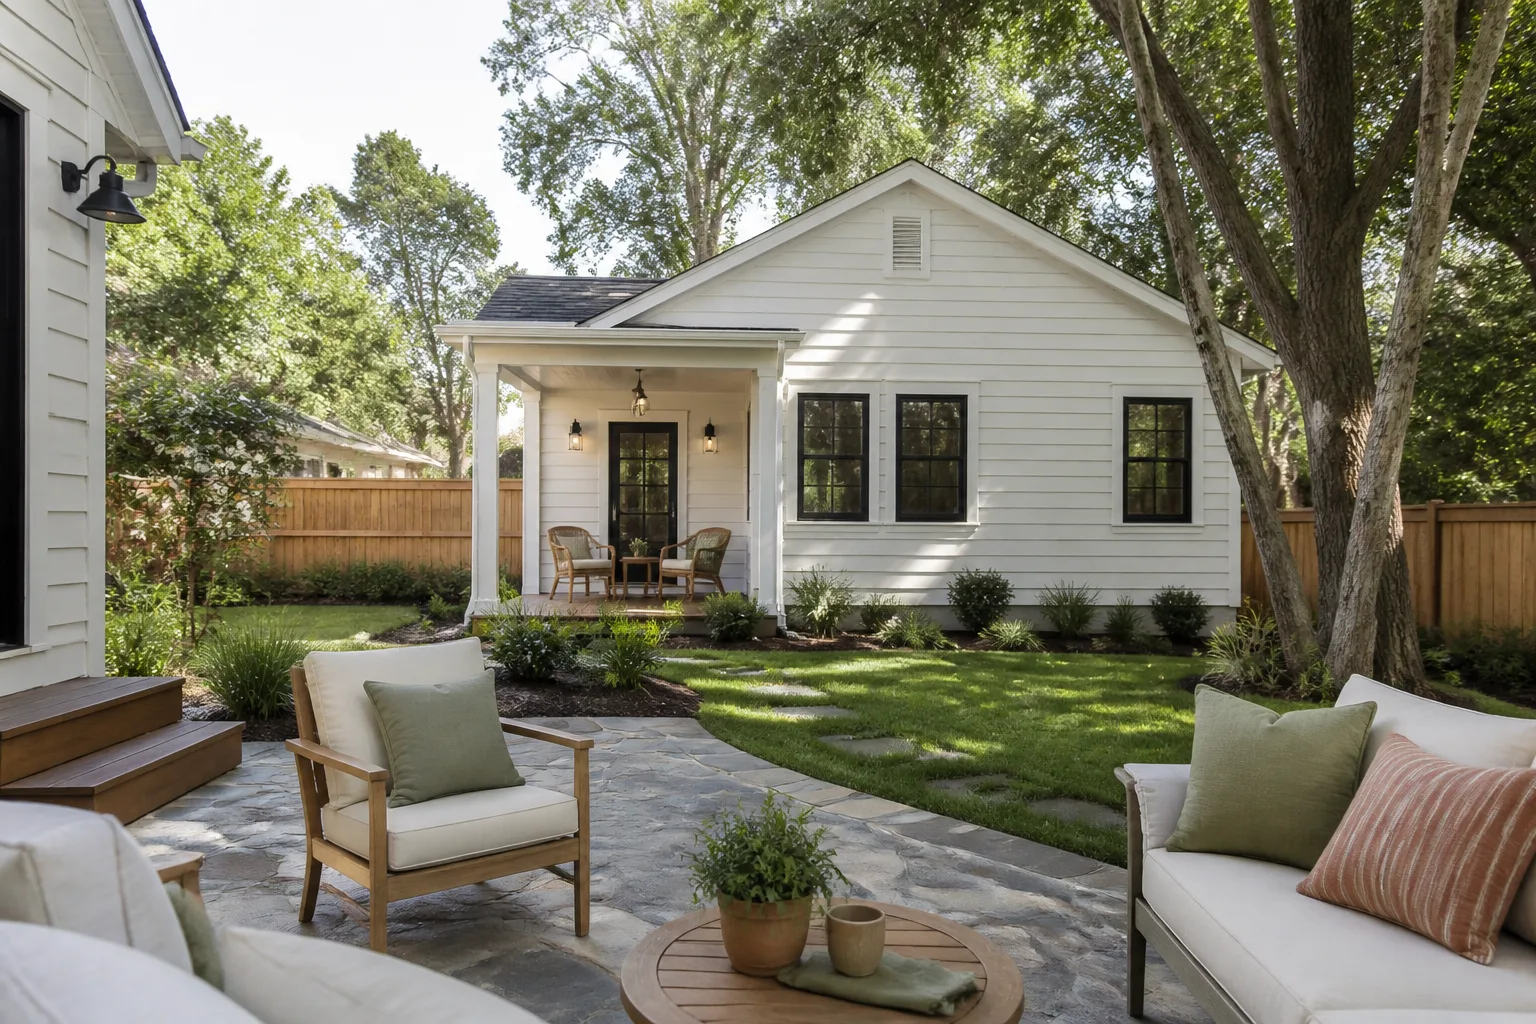
A properly converted Tuff Shed built with reinforced framing, a real foundation or upgraded floor system, closed-cell insulation, and named-brand roofing products will last 30 to 50 years as a living space in Fort Worth’s climate. The original shed shell alone, without conversion work, is not designed for that lifespan as a dwelling. The conversion work we do is what makes it durable enough for daily use, kids, pets, and North Texas weather.
If the issue is a specific failure like a leaking roof, sagging door, or damaged siding, that can often be repaired without a full conversion. If the goal is to make the shed livable as a bedroom, office, or rental, repair is not enough. You need insulation, electrical, egress, and code compliance. We will tell you honestly which situation you are in after the first walkthrough. Call (682) 708-9180 to schedule it.
Most Tuff Shed home addition or ADU conversions in Fort Worth take 6 to 14 weeks from the first day of demo to final inspection. The range depends on whether plumbing is involved, the condition of the existing shell, and how much structural reinforcement is needed. We schedule noisy work outside school pickup and nap hours when your family is living in the main house during the project.
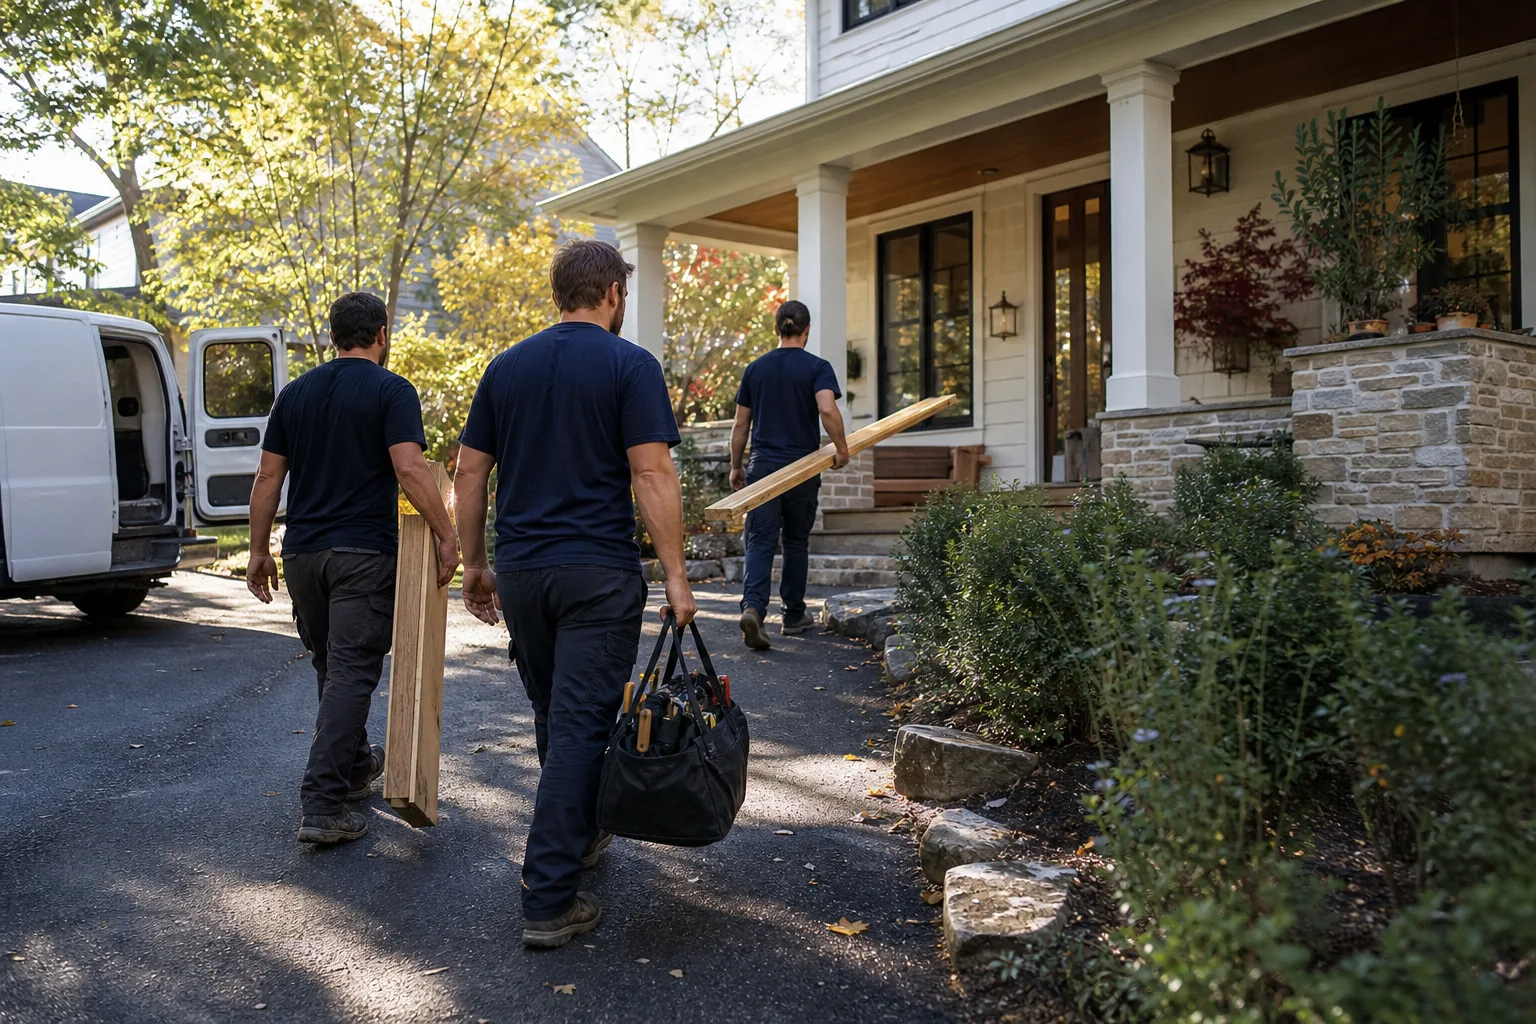
We stock common framing lumber, floor joist materials, fasteners, vapor barriers, and insulation on our trucks for most Tuff Shed conversion work. For model-specific components like replacement siding panels, door hardware, or roof components, we source directly and match to your serial number. We are an independent remodeling contractor in Fort Worth, not affiliated with Tuff Shed, but we know their product lines well enough to match parts correctly the first time.
Written by Graham Stein, Owner, Elmstead Remodeling Fort Worth at Elmstead Remodeling Fort Worth, serving Fort Worth and nearby areas.