Free written scope consultation - allowances, timeline, and change-order rules on paper before a single trade is scheduled
Styles & brands we work with
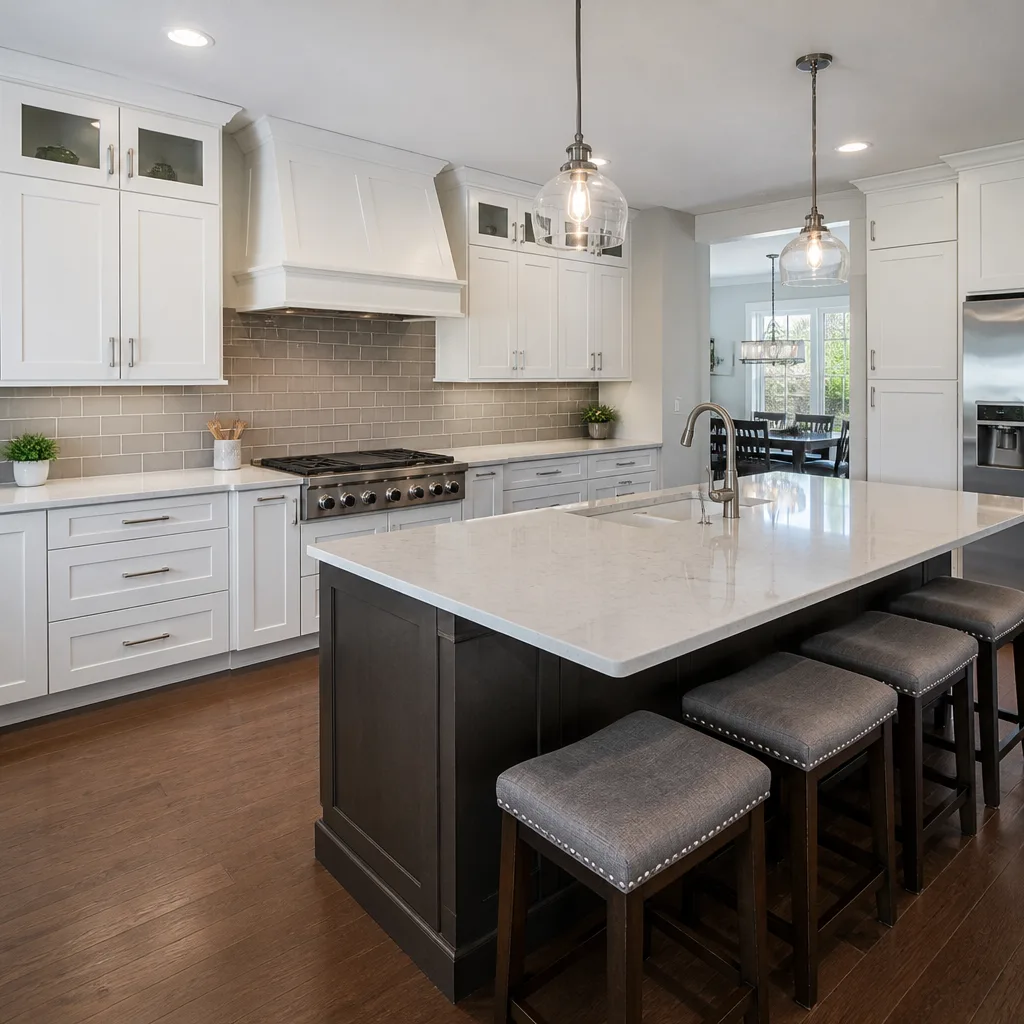
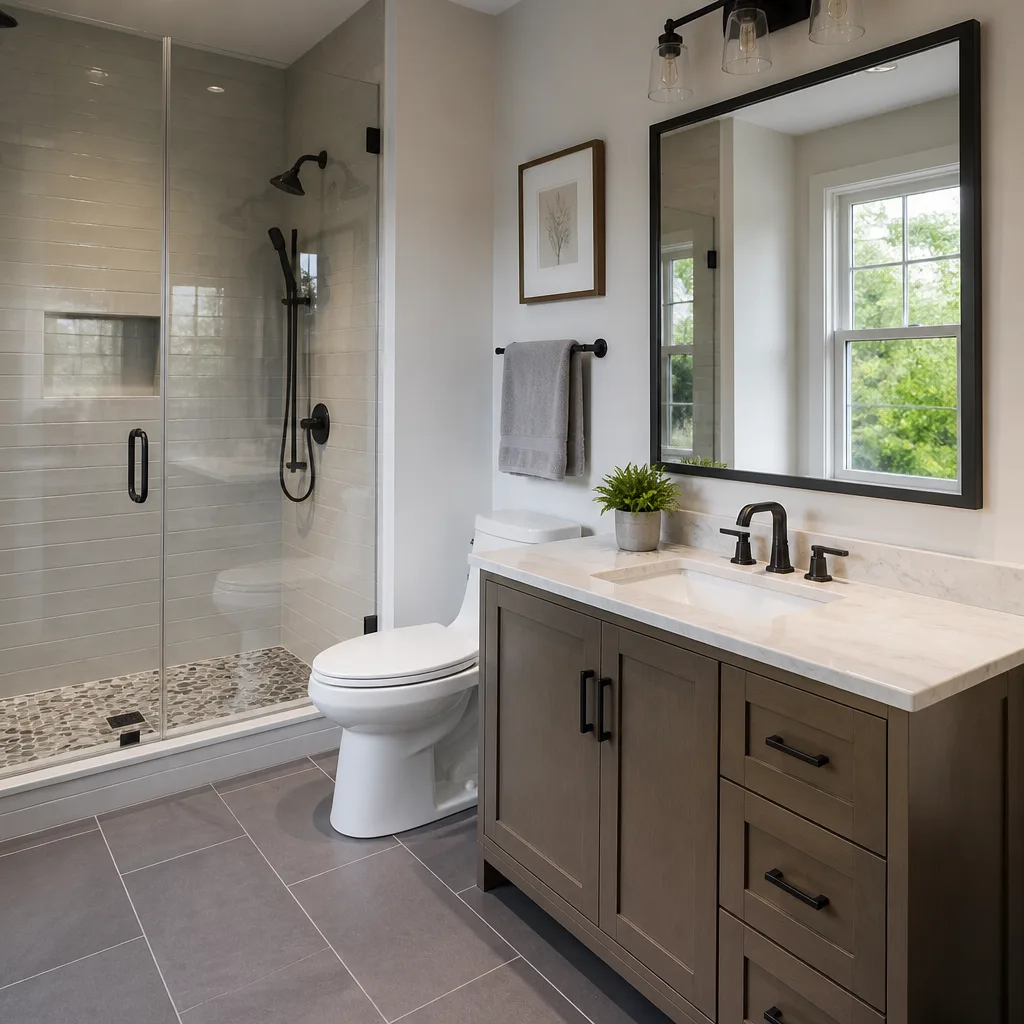
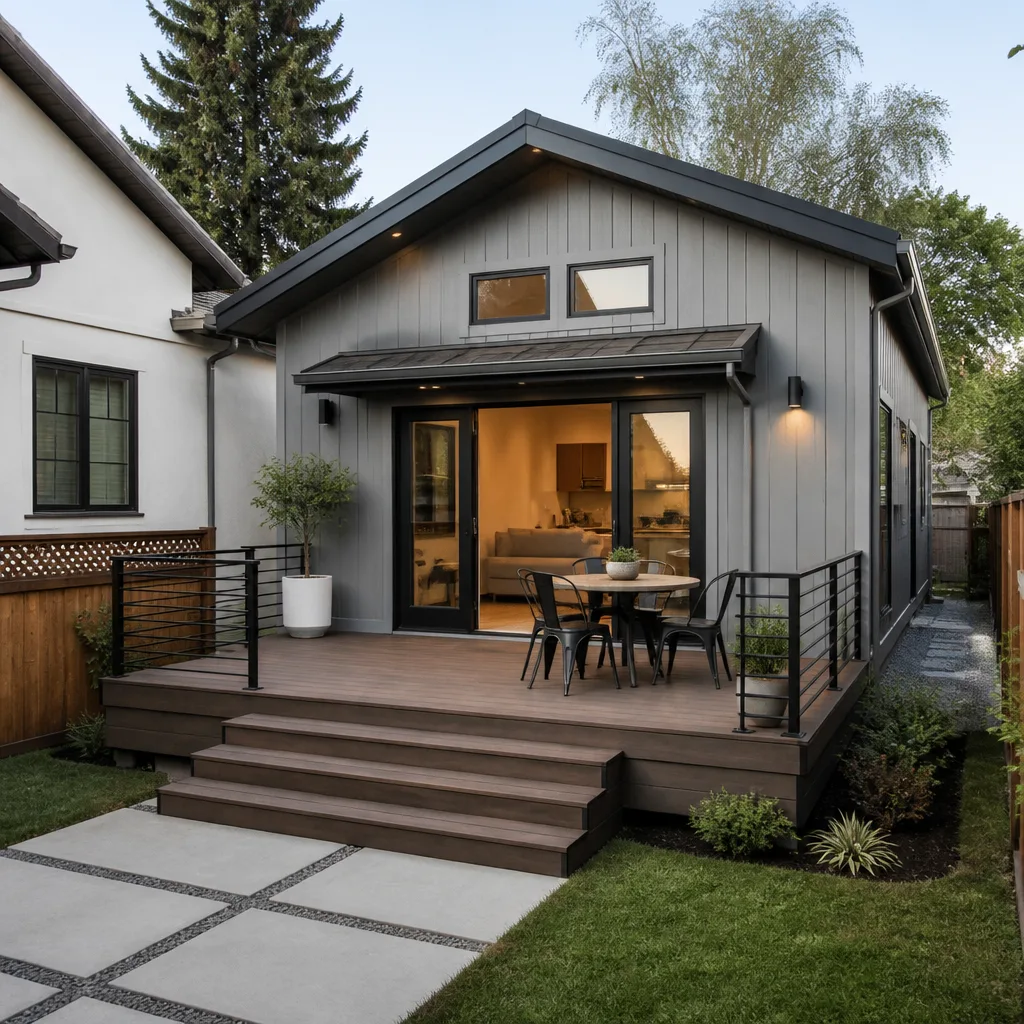

See the difference
 Before
 After
After Before
 After
After Before
 After
AfterKitchen Design & Layout in Fort Worth, TX
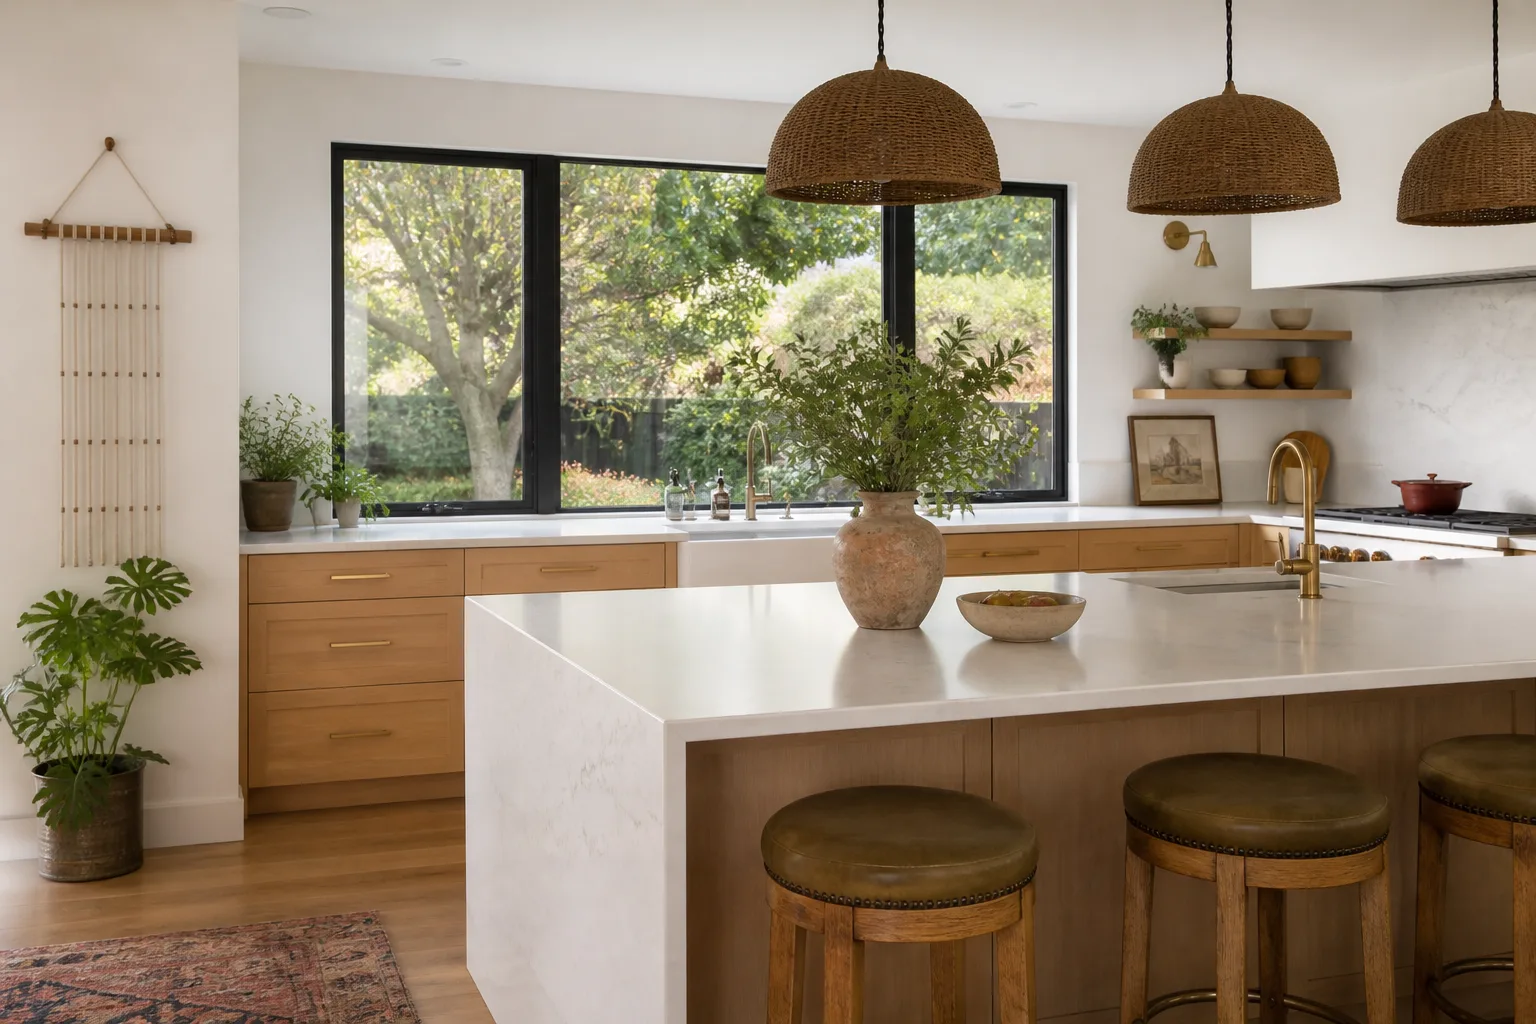
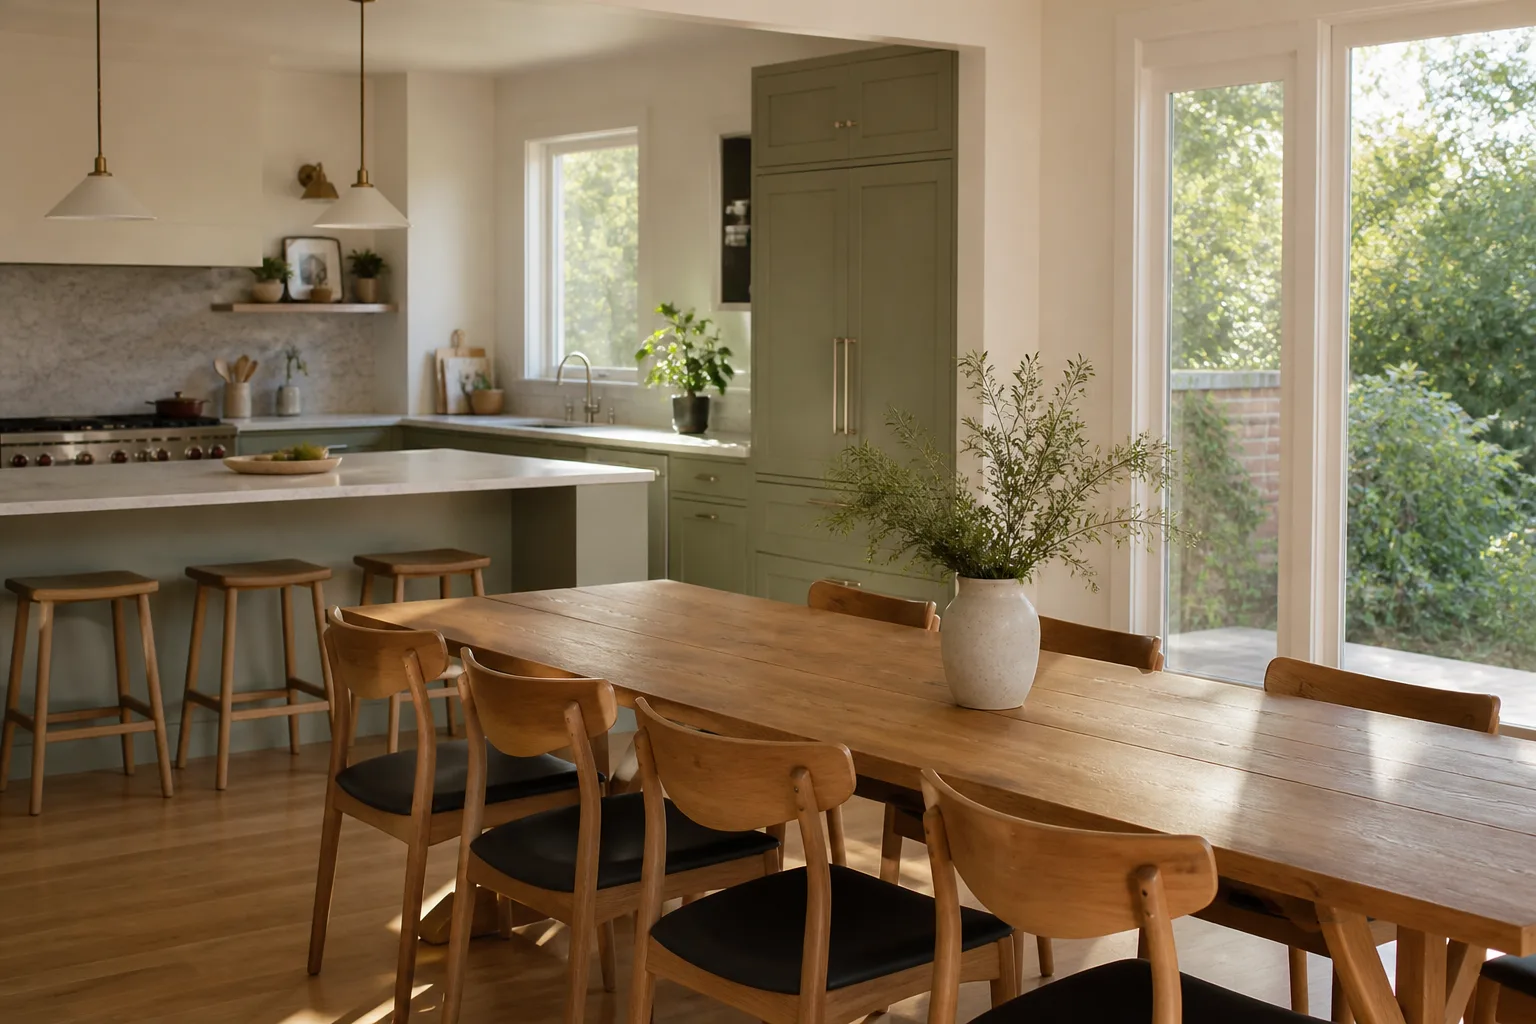
Kitchen design and layout in Fort Worth typically means reworking the footprint of your existing kitchen so it functions better for how your family actually cooks, eats, and moves through the space. A full layout service covers cabinet placement, countertop work zones, appliance positioning, traffic flow, and storage planning, all before a single wall is opened. At Elmstead Remodeling Fort Worth, we give every customer a written price before any work starts, and the finished kitchen is covered by our 365-Day Done Right Promise: if something is not done right, we make it right. Call (682) 708-9180 to talk through your current kitchen and what a new layout could do for it.
Layout work is the part of Kitchen Remodeling in Fort Worth that most determines whether a kitchen feels calm or chaotic. We see it in homes all over the city, from the 1950s ranches in Wedgwood to the newer builds in Walsh and the bungalows near Fairmount. The layout is the skeleton. Everything else, the cabinets, the counters, the fixtures, hangs on it.
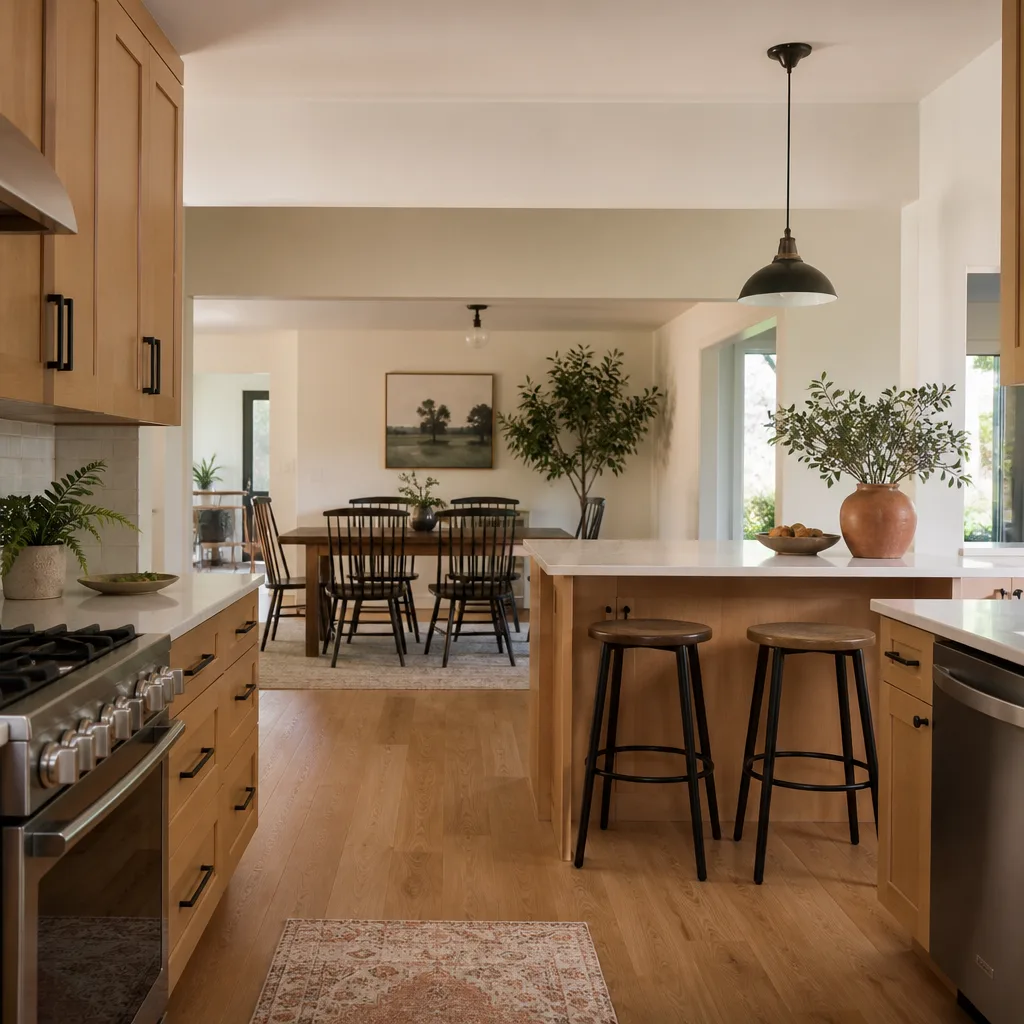
Key Takeaways
- Kitchen design and layout focuses on the footprint: where cabinets, counters, appliances, and walkways sit in relation to each other.
- Written price before any work starts, every time, on every project.
- Named-brand materials including KraftMaid and Wellborn cabinets and Cambria countertops.
- Crews wear shoe covers and lay drop cloths on every visit, and you get a photo of the clean-up before the crew leaves.
- 365-Day Done Right Promise on the completed project.
- Live person answers the phone 24/7 at (682) 708-9180.
When You Need Kitchen Design & Layout
You may not need a full kitchen remodel to benefit from a layout review. Often the problem is not the cabinets themselves but how the room is arranged. Here are the situations we see most often in Fort Worth homes:
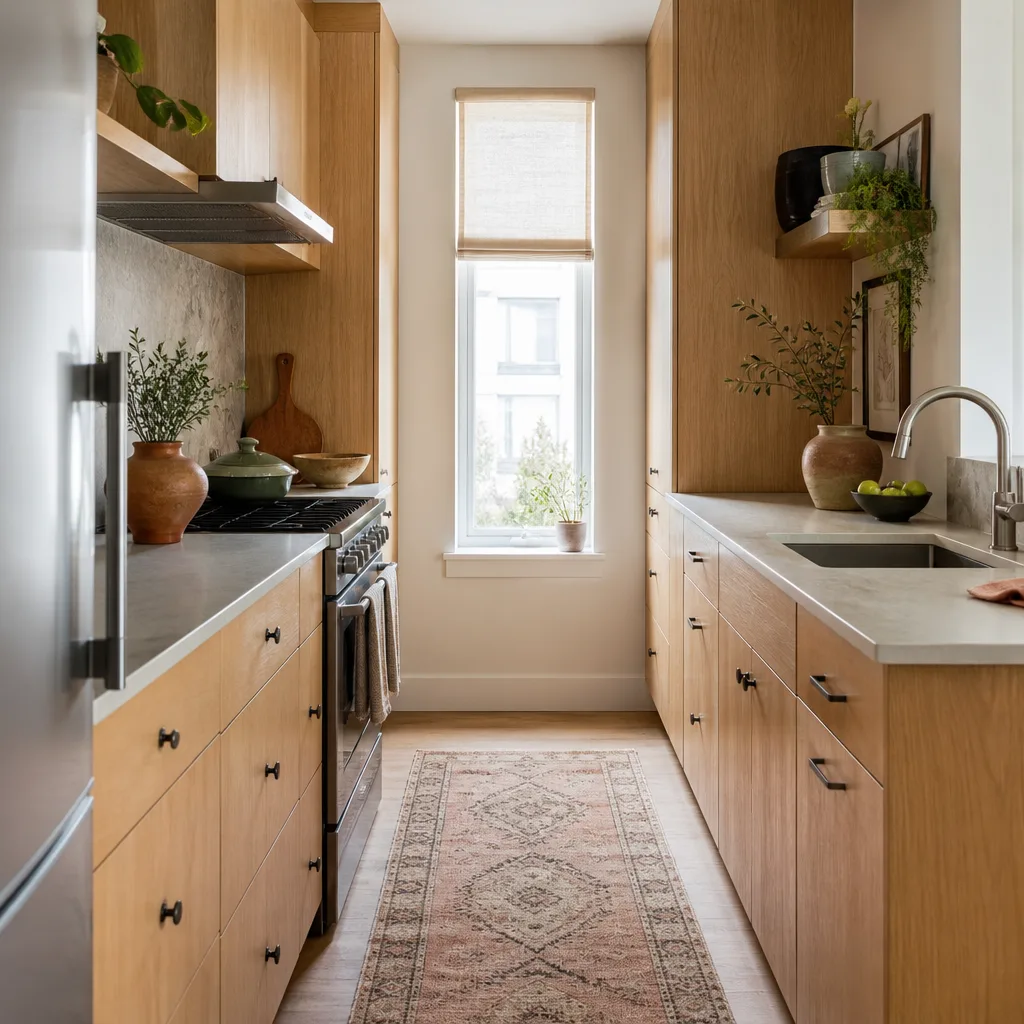
- The kitchen is a hallway, not a room. In older Fort Worth neighborhoods like Mistletoe Heights and Arlington Heights, the kitchen is often a narrow galley. Two people cannot pass each other, and the refrigerator door blocks the path when open. A layout service can widen the walkway by moving one run of cabinets or reworking an adjacent pantry.
- The work triangle is broken. The refrigerator, sink, and stove sit far apart or in an awkward line. You are crossing the kitchen dozens of times per meal. A layout redesign shortens those trips.
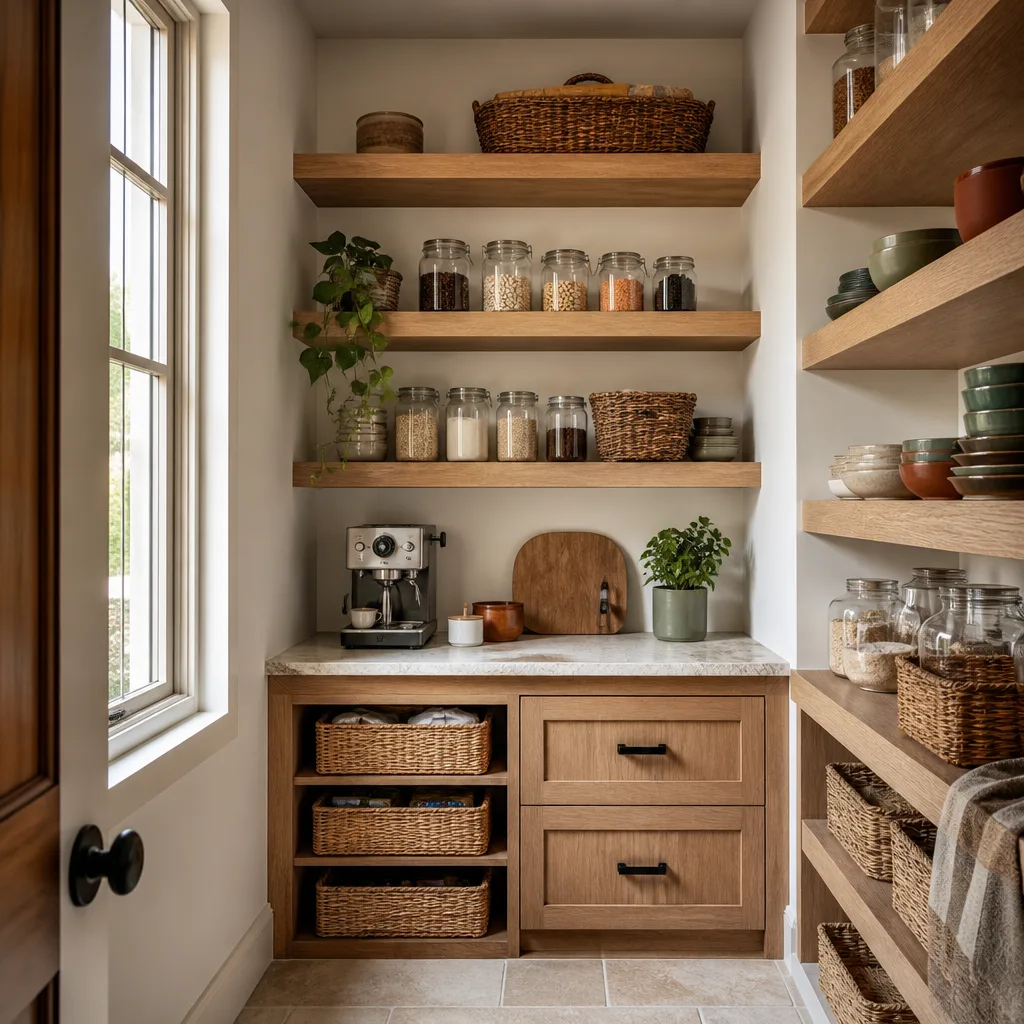
- Counter space is crowded by small appliances. If the toaster, coffee maker, and microwave live on the counter because there is no home for them, the layout is the problem, not the appliances. We plan dedicated appliance garages or landings.
- You have children and pets underfoot during meal prep. In family homes in places like Benbrook and Keller, the kitchen doubles as a homework station, a feeding area, and a dog path. A good layout creates an island that acts as a boundary between the cooking side and the living side.
- You are planning a remodel but cannot picture the end result. Layout comes first. Before anyone picks a finish or a faucet, you need to know what the room will feel like when it is measured out. We work through the plan on paper before any demolition.
- The current layout works against a person with limited mobility. Lower counters, wider clearance, a microwave at reach height. These are layout decisions, not afterthoughts.
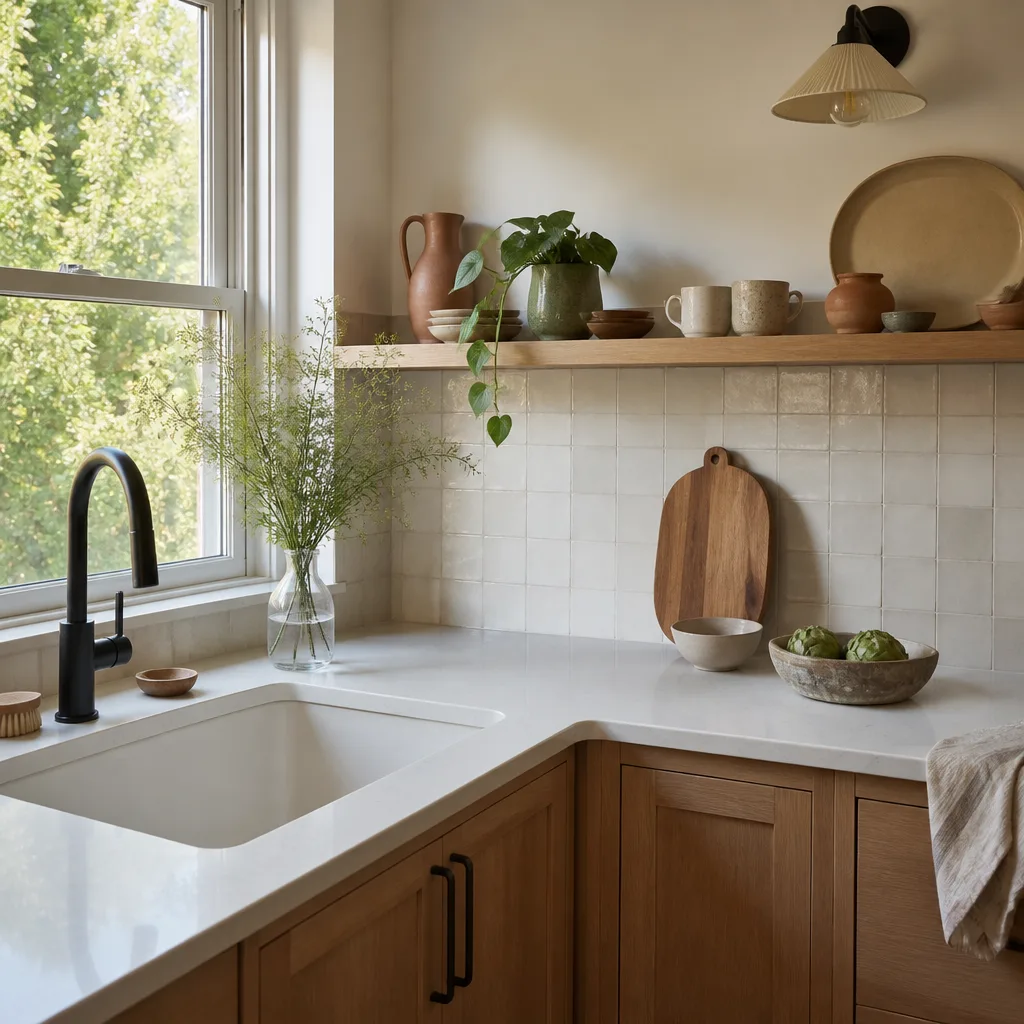
Our Kitchen Design & Layout Process
Elmstead Remodeling Fort Worth approaches layout like any other part of a Kitchen Remodeling project: careful, measured, and written down. Every step is explained before it happens, and the price is written before the work begins.
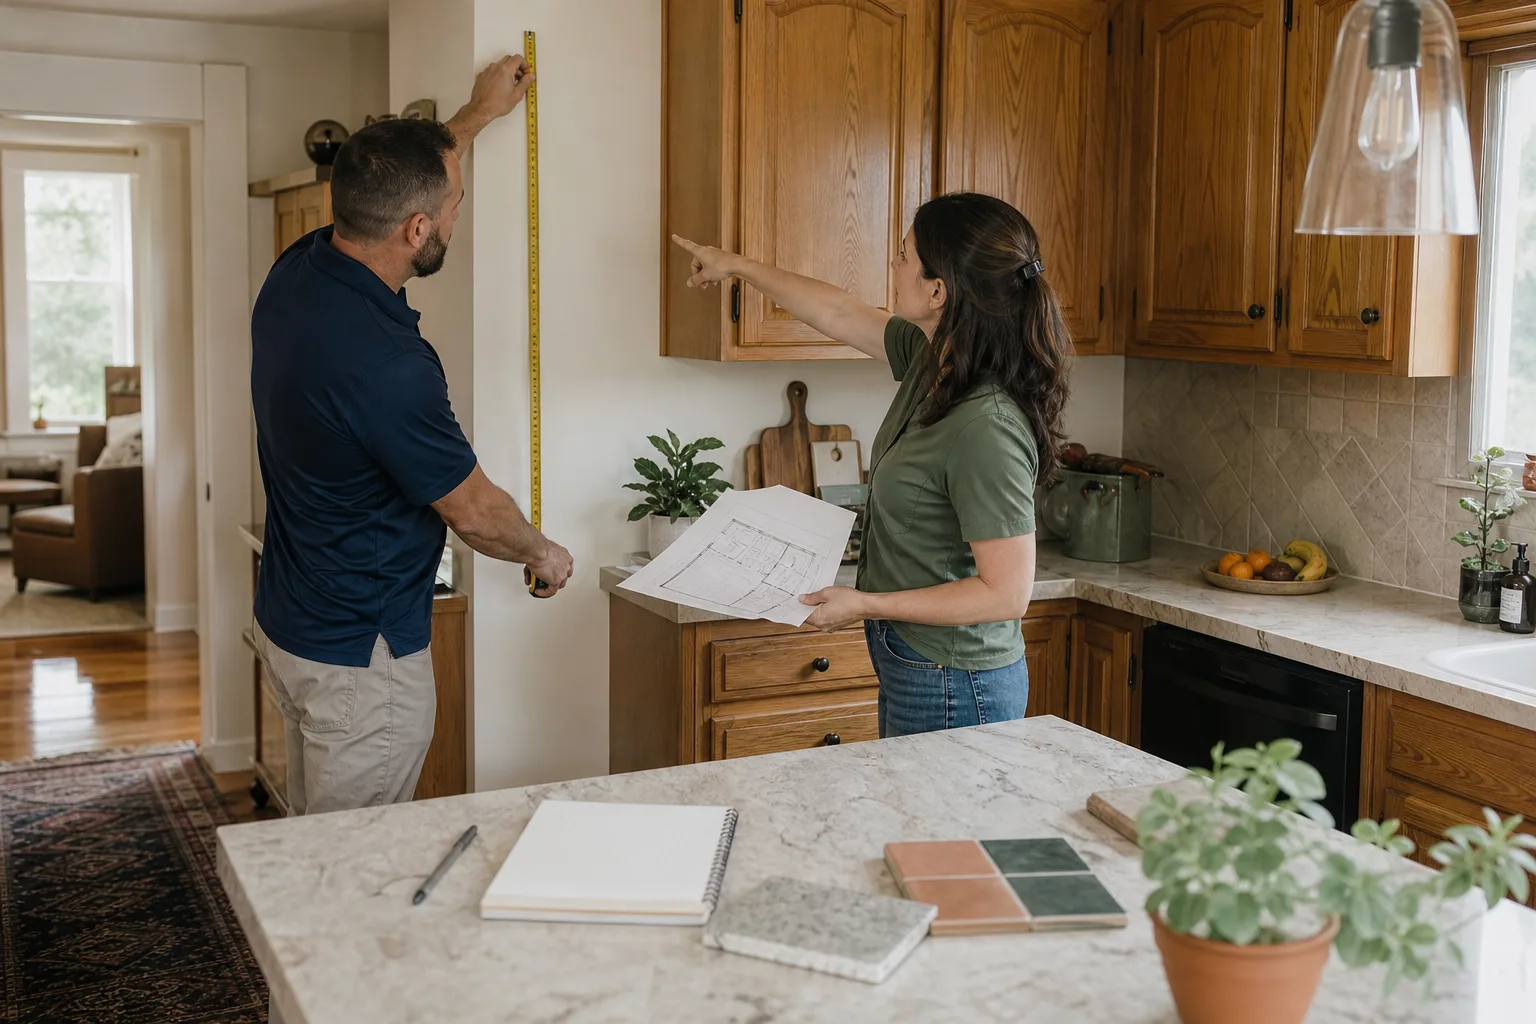
- Walkthrough and measurement. We come to your home, take detailed measurements, and listen to how you use the kitchen now. That means real questions: who cooks, what time, where the kids sit, where the dog sleeps, whether the pantry door is in the way. We ask before we move or touch anything, per our C.A.R.E. values: Clean up like it is our own home, Ask before we move or touch anything, Respect the family’s time and quiet hours, Explain the price before the work.
- Layout options on paper. We produce a measured drawing of your current floor plan and at least one revised layout. This shows the proposed cabinet run, the counter work zones, appliance locations, and walkway clearances. You get to react and request changes before any material is ordered.
- Written price, fixed before work begins. No estimate that grows after the crew arrives. The price is explained in writing, line by line where it matters, so you know what the cabinets cost, what the counters cost, and what the labor costs.
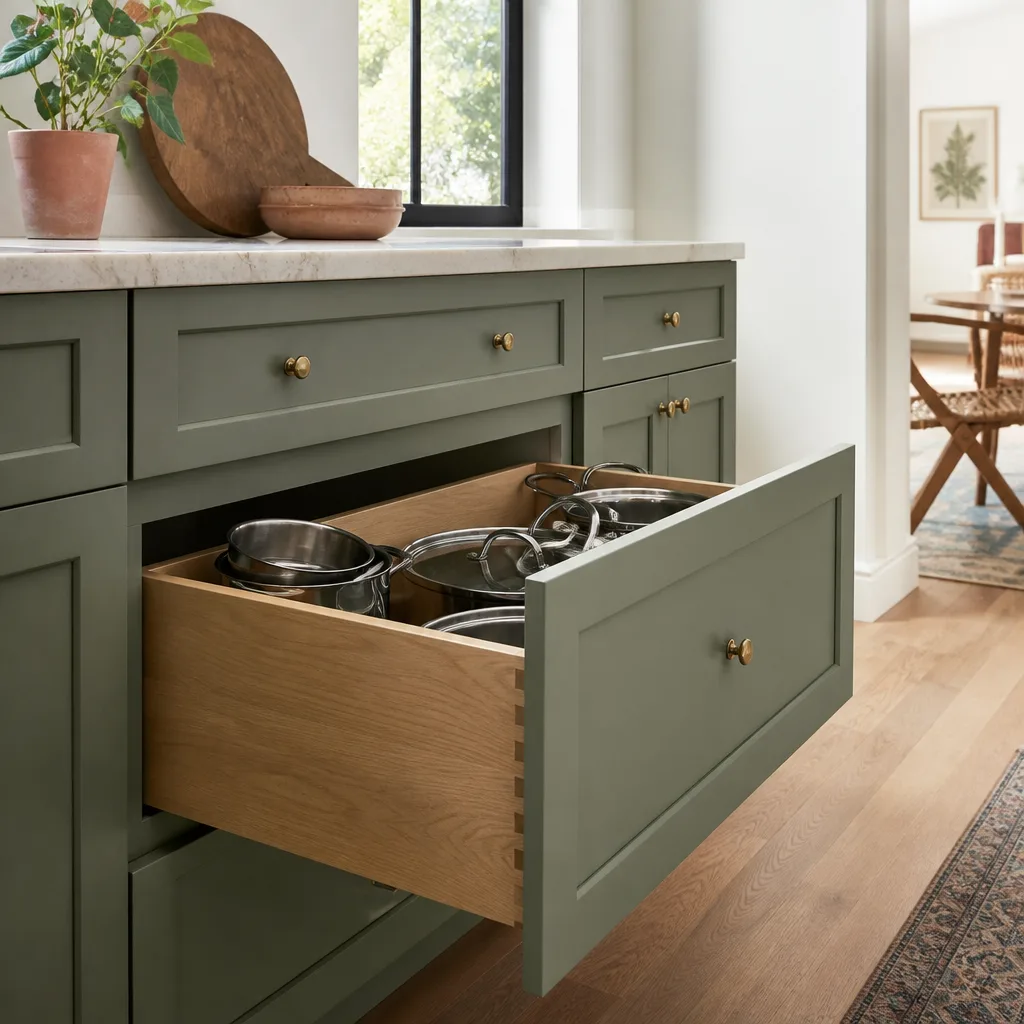
- Material selection with named brands. Cabinets from KraftMaid or Wellborn. Countertops from Cambria, Silestone, or Caesarstone. Fixtures from Kohler, Moen, or Grohe. These are brands with manufacturer warranties homeowners can verify independently, and the warranties travel with the finished project.
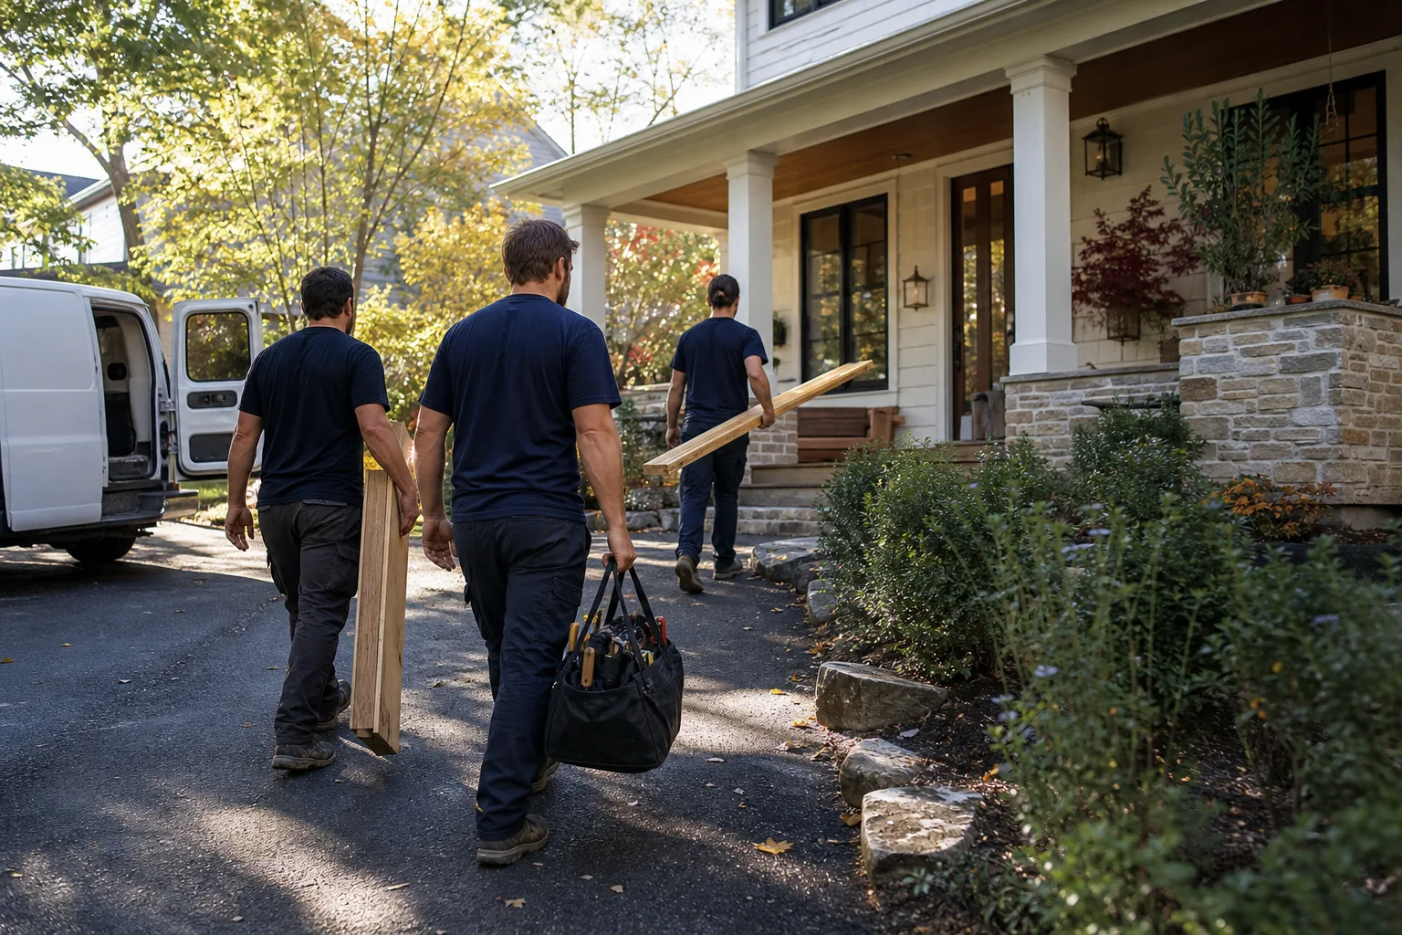
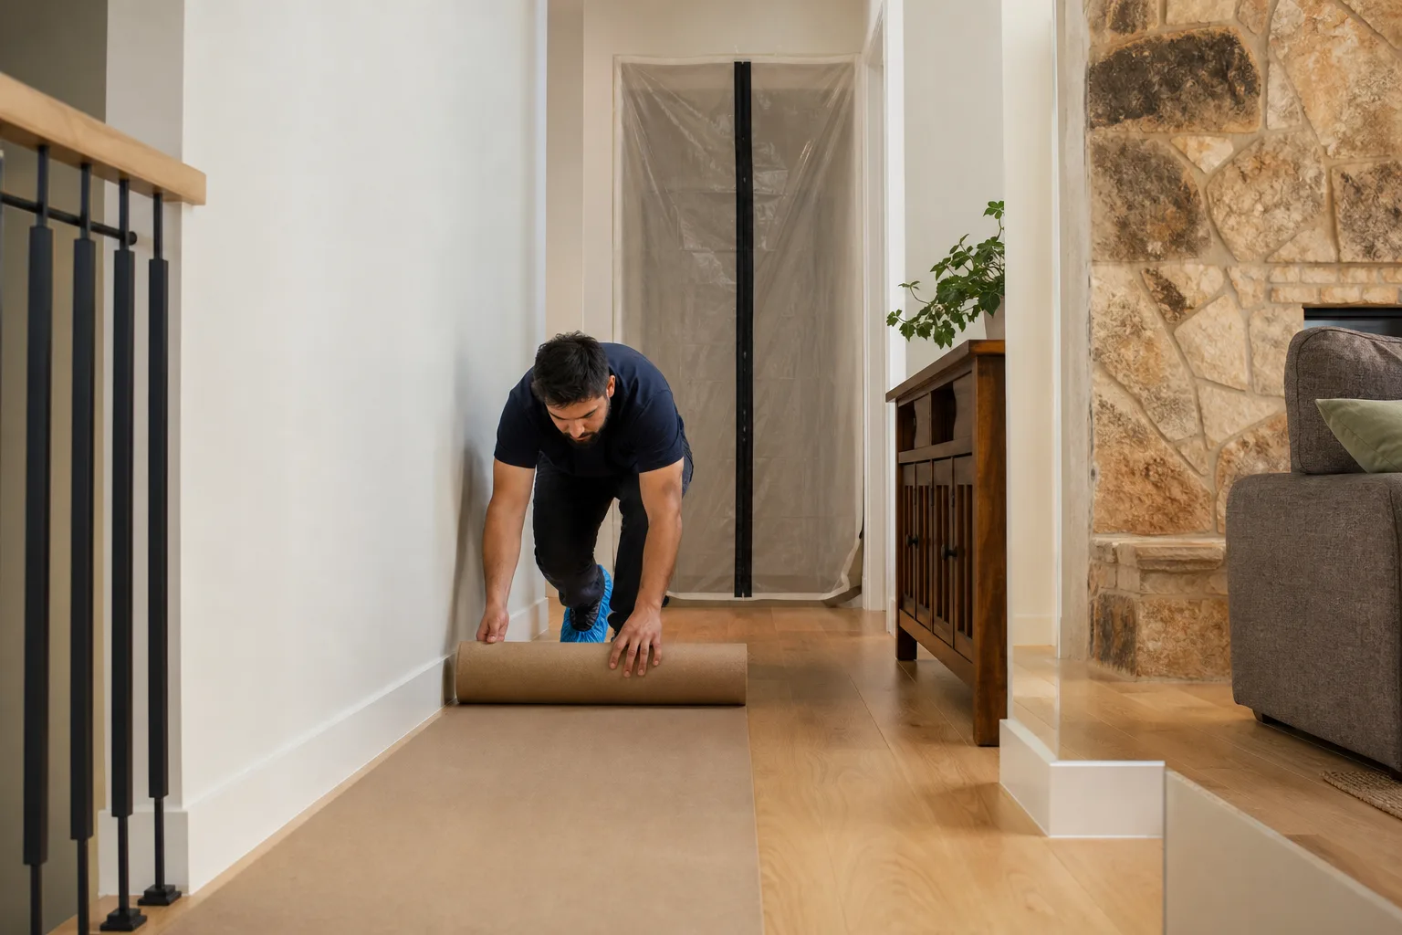
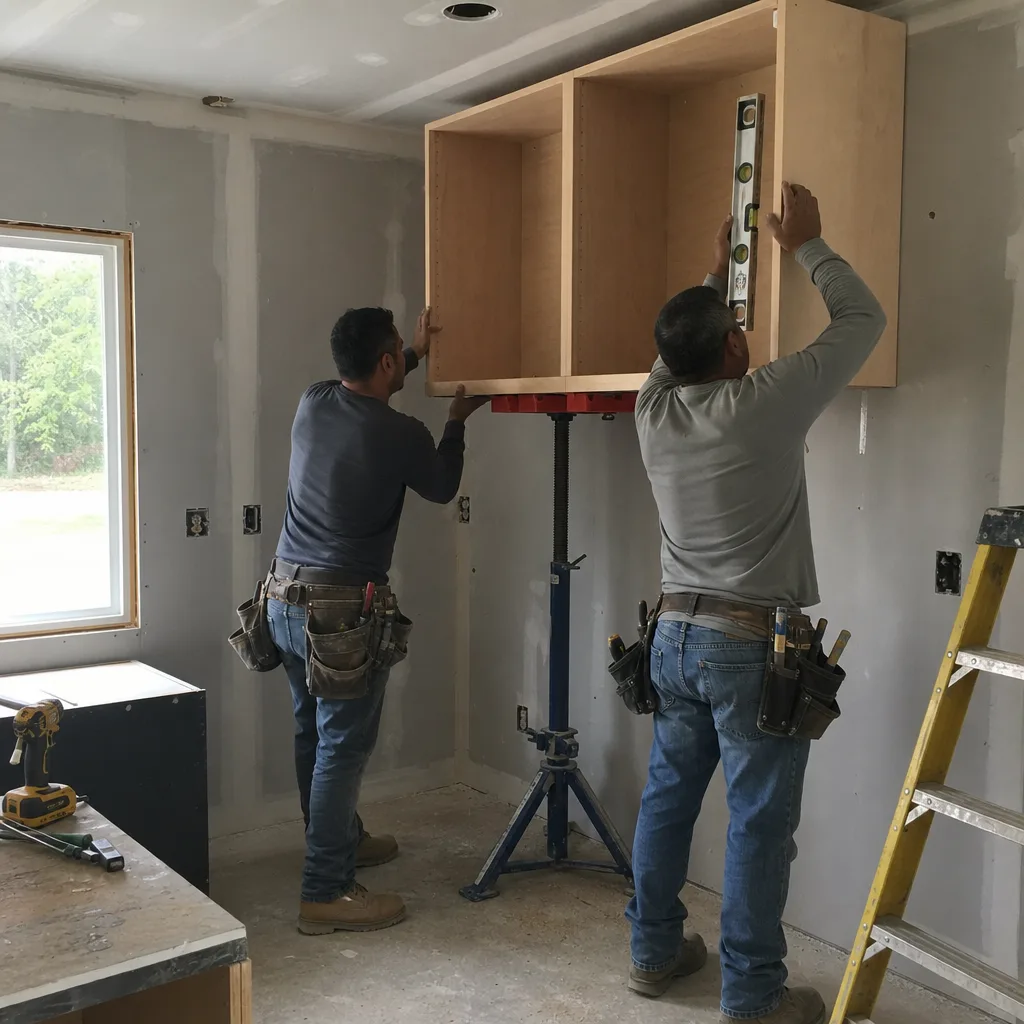
- Protected install. Crews arrive in uniform, wear shoe covers at the door, and lay drop cloths on every floor surface they will cross. We use quiet tools during nap and school hours where possible and choose pet-safe products where there is a choice. The crew asks before moving anything, including pet bowls, small furniture, or wall décor.
- Clean-up photo and walkthrough. Before the crew leaves, the space is cleaned and a photo of the clean-up is taken and shared with you. Then we walk the finished layout together, and you sign off only when it is right. The 365-Day Done Right Promise starts the day the project is complete.
Kitchen Design & Layout Pricing in Fort Worth
Kitchen Remodeling Near Me in Fort Worth, TX for layout and design work generally falls into three tiers, depending on whether you are rearranging an existing footprint, moving plumbing and electrical, or taking down a wall. These are the ranges we quote most often for homes in the area:
| Scope of Work | Typical Investment Range | What Is Included |
|---|---|---|
| Layout refresh within existing footprint | $8,000 – $18,000 | Reconfiguration of cabinet runs, new counter surfaces, new sink and faucet, updated hardware, no wall movement, no plumbing relocation |
| Full layout redesign with appliance relocation | $18,000 – $40,000 | Cabinet replacement, countertop replacement, moving range/refrigerator/sink locations, new plumbing rough-ins, new lighting, updated electrical |
| Structural layout change | $40,000 – $75,000+ | Load-bearing wall removal or opening, new support beams, full kitchen reconfiguration, expanded footprint where feasible, new flooring, all new fixtures and finishes |
What moves the price in Fort Worth specifically: the age of the home and what is behind the walls. Homes built in the 1920s through 1960s in neighborhoods like Ryan Place and Berkeley often have plaster walls, lead paint, or cast iron drain lines that require careful handling. Newer homes in communities like Chisholm Trail Ranch or the north Fort Worth corridor tend to have more predictable framing and modern electrical, which keeps some costs down. Countertop material choice also moves the number. Quartz & Granite Countertops like a Cambria surface run higher than standard laminate, but they are named products with verifiable manufacturer warranties, and we quote them explicitly rather than burying them in a lump sum.
Estimates are free. Call (682) 708-9180 for an exact price on your specific kitchen. You will get a written number, not a ballpark.
Why Layout Matters More Than Finish
A kitchen with expensive finishes and a bad layout is still a bad kitchen. The layout determines whether the room works at 6:00 PM on a Tuesday when one child is doing homework at the island and a dog is circling for crumbs. In Fort Worth, where many homes have open-plan living areas connecting the kitchen to a family room, the layout also sets the sightline. A poorly placed island can close off the room, which is why thoughtful Kitchen Island Installation matters. A well-placed peninsula can open it.
We plan for the way the room is actually used, not the way a showroom looks. That means counter overhangs for seating, landing space next to the refrigerator, a trash pull-out within arm’s reach of the prep sink, and a place for the dog bowls that is not in the walking path. These are small decisions, but they are what makes a kitchen feel like it was designed for your family, not copied from a catalog.
We also plan around the constraints of Fort Worth soil and climate. Foundation movement is common in the area due to expansive clay soil. Cabinets and counters need to be installed with that in mind, using leveling tolerances and flexible caulk joints that can absorb minor seasonal movement without cracking a backsplash or throwing a door out of alignment. A contractor who has not worked through a North Texas summer has not seen what a house can do between June and August.
Materials and Brands We Use in Fort Worth Kitchen Layout Projects
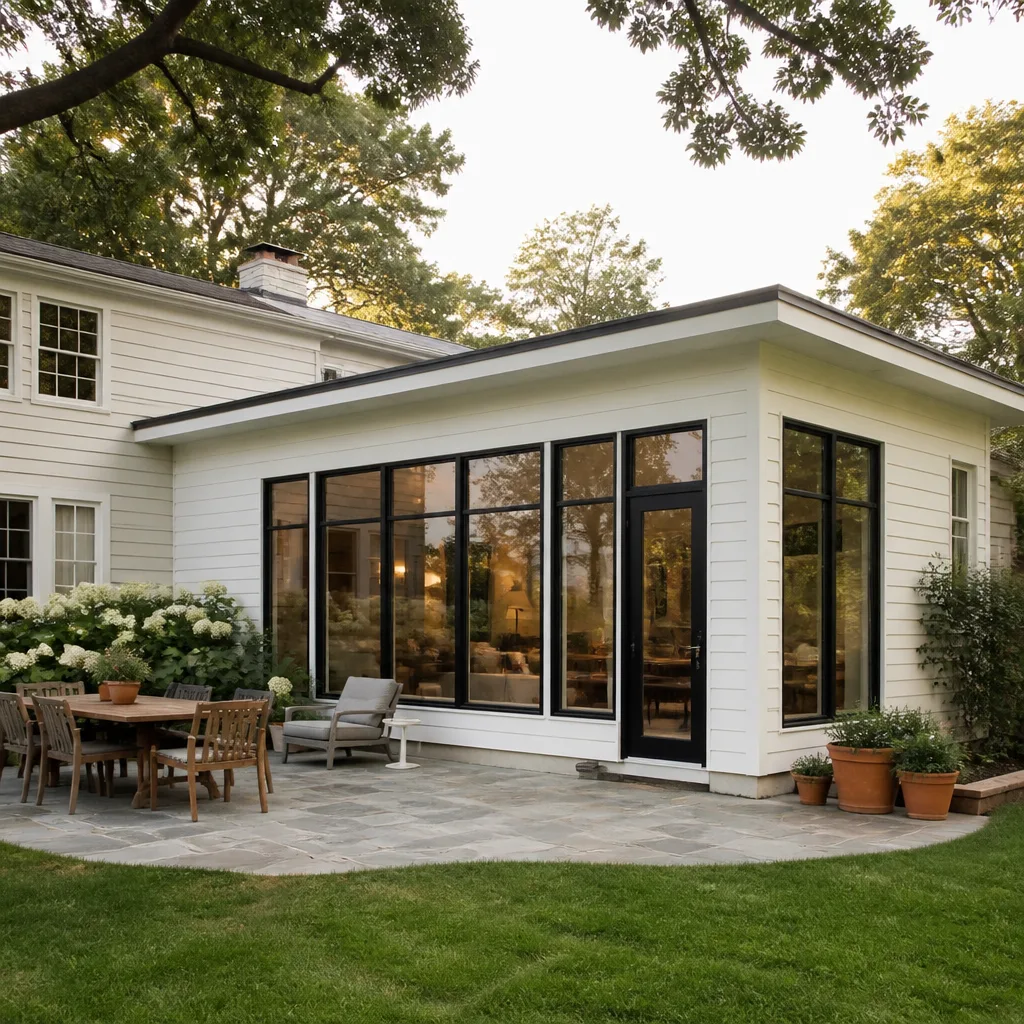
We specify named brands because a family should be able to research exactly what is going into their kitchen. Cabinets from KraftMaid and Wellborn come with published specifications and manufacturer warranties. Countertops from Cambria carry a transferable warranty that the homeowner can verify independently. When a layout project includes exterior work, such as adding a window or resizing an opening, we use James Hardie siding and trim to match the surrounding exterior. These are not off-brand substitutions. They are specified in writing on the quote and installed by background-checked, uniformed technicians.
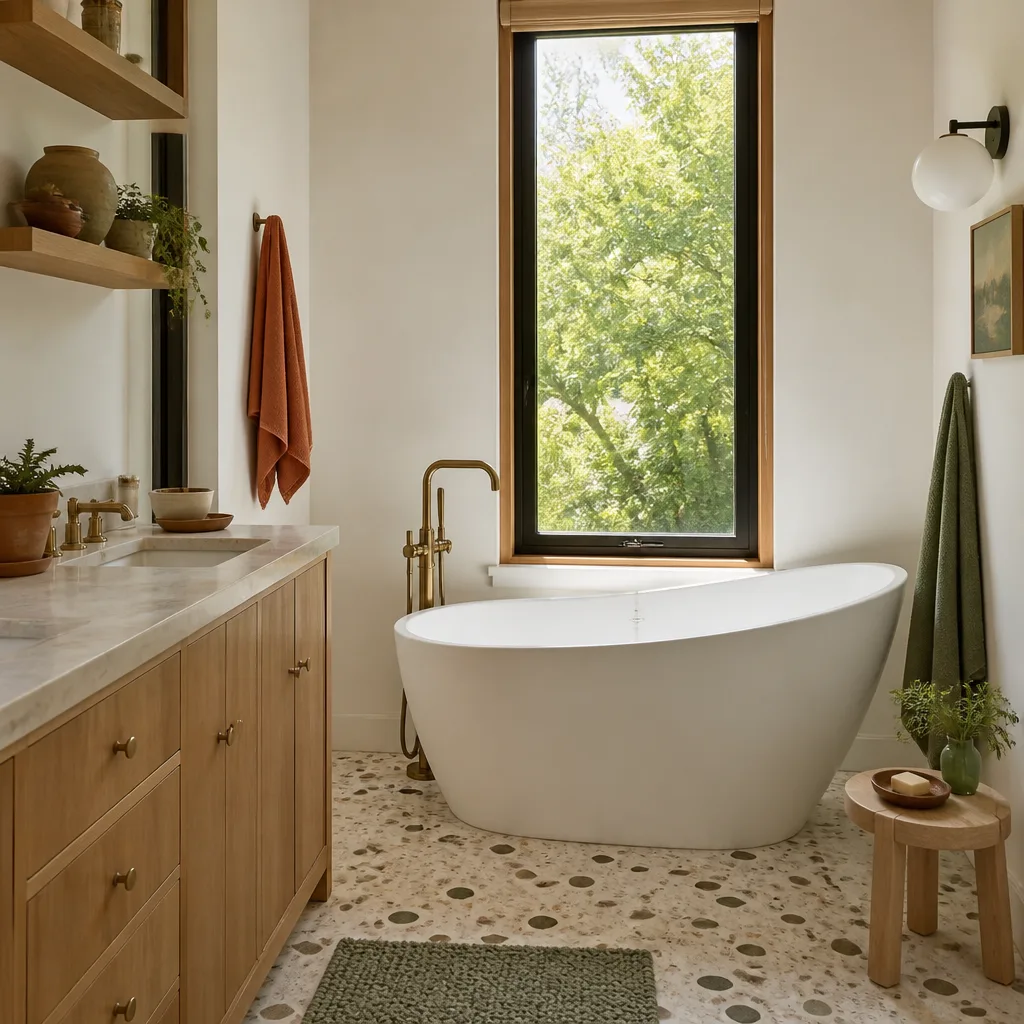
For fixtures, we often specify Kohler, Moen, or Grohe. A layout project is the right moment to reposition a sink or choose a faucet that suits the new work zone. A pull-down faucet with a longer reach changes the prep area without moving any plumbing. A deeper sink changes how much fits in the basin without changing the cabinet width.
How We Work Around Children and Pets
Many of our customers in Fort Worth have young children and pets at home during the workday. A kitchen project disrupts a household, and we treat that as a real factor in scheduling, product selection, and clean-up, not a footnote in the contract.
- Shoe covers at the door. Every crew member wears shoe covers before entering the house. This is not an add-on charge. It is standard on every visit.
- Drop cloths on every floor surface. From the entry door to the kitchen, the pathway is covered. If the job requires crossing a hallway with hardwood or carpet, those floors get protection too.
- Quiet tools during rest hours. Where possible, we schedule loud work, such as cutting and sanding, outside of nap time and school work hours. If your family has a specific quiet window, we work around it.
- Pet-safe products. Where there is a choice in adhesives, sealants, or finishes, we choose low-VOC and pet-safe options. We will also ask where the pet stays during the day so the crew can avoid startling them or opening a door the dog should not access.
- We ask before moving anything. That includes pet bowls, child art, furniture, and wall items. The C.A.R.E. value is explicit: Ask before we move or touch anything.
8 Common Layout Problems We Solve in Fort Worth Homes
These are the recurring problems we see across our service area, from Stop Six to the TCU area to the newer subdivisions along the Chisholm Trail Parkway:
- The island that blocks the walkway. Too many islands are sized for a showroom, not the room they sit in. We resize or reposition islands so the walkway remains at least 42 inches wide, which is the clearance that allows two people to pass comfortably.
- The corner cabinet that eats storage. Blind corner cabinets without proper interior hardware waste space. We specify pull-out corner systems or change the corner entirely to avoid a dead zone.
- The refrigerator that opens into the counter. Refrigerator doors need swing clearance. If the wall or an appliance garage sits too close, the door cannot open fully. We plan the fridge location around the full swing, not just the footprint.
- The microwave above the stove with no ventilation. In many Fort Worth homes, a recirculating microwave does not move cooking air out of the house the way a proper hood does. If the layout supports a vented range hood, we plan for the duct run and specify a hood with real exhaust capacity.
- The pantry door that collides with the entry door. Two doors swinging into the same space is a small thing until it happens every day. We redesign swing directions or replace hinged doors with sliders where the opening allows.
- The sink facing a wall with no view. Where the window placement allows, we move the sink under the window. It changes how the kitchen feels and adds natural light to the prep zone.
- No landing space next to the range. You need somewhere to set a hot pan. We plan at least 12 to 18 inches of counter on one side of the cooktop and a trivet landing on the other.
- The peninsula that cuts the room in half. A peninsula can open a kitchen or close it off. We evaluate whether a peninsula or a full island gives the room better flow, and we draw both options so the choice is visible.
FAQs – Kitchen Design & Layout
How much does kitchen design and layout cost in Fort Worth?
Kitchen design and layout in Fort Worth typically ranges from $8,000 for a layout refresh within the existing footprint to $75,000 or more for a structural layout change that opens a wall. The price depends on whether plumbing and electrical are relocated, the home’s age and framing, and the materials selected. Call (682) 708-9180 for a written, fixed price on your specific kitchen, estimates are free.
Can you help design a kitchen layout before I commit to a full remodel?
Yes, the layout drawing is the first deliverable. We measure your current kitchen, produce a measured floor plan, and develop a revised layout for your review before any material is ordered or demolition begins. You can make changes to the plan without any cost beyond the initial consultation.
How long does a kitchen layout project take in Fort Worth?
A layout refresh within the existing footprint typically takes two to three weeks of on-site work. A full layout redesign with appliance relocation runs four to seven weeks. A structural layout change with wall removal usually takes eight to twelve weeks. The timeline depends on permitting, material lead times, and the scope of plumbing and electrical changes.
Do you move walls during a kitchen layout project?
Yes, where it serves the design and the house’s structure allows. Removing or opening a load-bearing wall requires an engineered beam and proper support, and we handle that as part of the structural layout change tier. A load-bearing wall cannot simply be removed without redistributing the weight, and we never cut corners on that. Call (682) 708-9180 to find out whether your project would require structural work.
Can you come out and give me a price today?
Yes. A live person answers the phone 24/7, and we can schedule a walkthrough and measurement visit for your Fort Worth home, usually within the week. You will get a written price, not a verbal ballpark. Call (682) 708-9180 and we will set a time to come out.
Contact Elmstead Remodeling Fort Worth
Elmstead Remodeling Fort Worth is a Cedarwell company completing kitchen design and layout work across the city since 2005. We are one of the independently owned and operated Elmstead locations, and every job follows the Cedarwell Care Promise: shoe covers and drop cloths inside the house, a written price before any work starts, a photo of the clean-up before the crew leaves, quiet tools during family rest hours where possible, and pet-safe product choices where available. The 365-Day Done Right Promise covers every completed project.
Call (682) 708-9180 today to schedule a kitchen design and layout consultation. A live person answers, 24/7, not a voicemail box, not an automated system. We will ask about your kitchen, set a time to measure, and put a written price in your hands before any work begins.
Written by Graham Stein, Owner at Elmstead Remodeling Fort Worth, serving Fort Worth.