Last updated October 15, 2026








Free written scope consultation - allowances, timeline, and change-order rules on paper before a single trade is scheduled
Construction Permits, Codes & Inspections in TX: What You Need to Know
A Fort Worth homeowner selling their house discovered during closing that a permitted addition from 2019 never received a final inspection. The permit had expired open, and the buyer’s lender required a retroactive inspection before funding. The sale closed two weeks late and cost the seller roughly $1,900 in inspection fees, drywall patching, and an electrician’s service call. This guide explains why that happens in Fort Worth specifically, how the city’s permit system actually works, and what you can do before you start a remodel to avoid the same surprise. For more guides & resources, explore our blog.
Styles & brands we work with





Quick Answer
Construction permits in Fort Worth are issued by the city’s Development Services Department, which enforces the 2021 International Building Code and 2021 International Residential Code with local amendments. Most remodeling work that alters structure, square footage, electrical, plumbing, or mechanical systems requires a permit before work begins. Unpermitted or unclosed permits can block a home sale when a title company or lender orders a permit search, and remediation usually costs more than the original permit would have.
Table of Contents
- What Code Does Fort Worth Actually Enforce?
- Building Permit, Trade Permit, or Certificate of Occupancy: What’s the Difference?
- Which Remodeling Projects Need a Permit in Fort Worth?
- How to Check Permit History on a Fort Worth Property
- The Inspection Sequence for a Typical Fort Worth Addition
- What ‘Work Without Permit’ Really Means for Resale
- What Do Fort Worth Permits Cost?
- Common Mistakes to Avoid
- When to Call a Professional
- Frequently Asked Questions
- The Bottom Line
What Code Does Fort Worth Actually Enforce?
Fort Worth enforces the 2021 editions of the International Building Code (IBC) and the International Residential Code (IRC), along with the 2021 International Energy Conservation Code, the 2021 International Plumbing Code, the 2021 International Mechanical Code, and the 2021 National Electrical Code. Texas allows each municipality to adopt its own code cycle and write local amendments, and Fort Worth has done both. The city’s amendments are published in the Fort Worth Building Code Amendments document and cover things like wind load requirements, fire separation, and foundation design that differ from the unamended IBC and IRC.
What this means practically for a remodel: a detail that passes inspection in Arlington or Dallas under a different code cycle might fail in Fort Worth under the 2021 IRC with local amendments. We’ve seen this most often with energy code requirements. The 2021 IECC is stricter about insulation R-values and air sealing than earlier cycles, and a Fort Worth inspector will check that the insulation you install matches what the permit documents specify. If your designer pulled details from an old code book or a generic Texas checklist, you may be doing rework.
For a deeper understanding of how this plays out on real projects in the city, see our General Contractor in Fort Worth page, which covers how we handle code research before any work starts.
Fort Worth sits in a region with expansive clay soils, and the city’s foundation and structural amendments reflect that. Exterior work also falls under wind load provisions tied to the city’s location in a higher wind zone than inland Texas cities. These are not footnotes. They affect footing depth, rebar schedules, and how an addition is tied to an existing slab.
Building Permit, Trade Permit, or Certificate of Occupancy: What’s the Difference?
These three documents get confused constantly, and the confusion has real consequences. Here is the distinction as it works in Fort Worth.
- Building permit: This is the permit for the structural scope of the work. Framing, foundation, roof, insulation, drywall, windows, exterior walls, changes to the building envelope. A building permit is the parent document that triggers the inspection sequence.
- Trade permit: Electrical, plumbing, and mechanical work each require their own permit, issued to a licensed trade contractor. An addition with new wiring, new plumbing lines, and a new HVAC run will have three trade permits in addition to the building permit. Trade permits have their own inspection sequence that runs in parallel with the building inspections.
- Certificate of occupancy (CO): Issued when a new structure or an addition changes the use or occupancy classification of a building. A kitchen remodel in an existing single-family home does not need a CO. A garage conversion into a bedroom does, because it changes the use of that square footage and the occupant load.
A full kitchen remodel that moves plumbing, reworks electrical circuits, and removes a load-bearing wall will require a building permit plus electrical and plumbing trade permits. A bathroom remodel that swaps a tub for a shower in the same footprint generally requires a plumbing permit and possibly a building permit if the shower pan or waterproofing changes the floor assembly. Knowing which combination applies to your project is half the battle, and that’s where our team starts every project for Kitchen Remodeling in Fort Worth and Bathroom Remodeling in Fort Worth clients.
Which Remodeling Projects Need a Permit in Fort Worth?
The short answer: if you’re changing structure, square footage, the building envelope, or any MEP system, you need a permit. The longer answer has nuance that homeowners often get wrong.
Here’s a clear breakdown.
- Always needs a permit: Room additions, garage conversions, structural wall removal or modification, window enlargements that alter framing, roof replacement that changes the roof structure, new plumbing lines, electrical panel replacement, new circuits, HVAC equipment replacement, water heater replacement, exterior door relocations, foundation repair.
- Usually needs a permit: Kitchen remodels that move plumbing or electrical, bathroom remodels that change fixture layout or wet-area waterproofing, exterior door replacements that change framing, drywall replacement over large areas in fire-separated walls, insulation upgrades when combined with other work.
- Usually does not need a permit: Painting, flooring replacement, cabinet replacement in the same footprint, countertop replacement, fixture replacement like-for-like, trim work, backsplash tile, light fixture replacement without circuit changes.
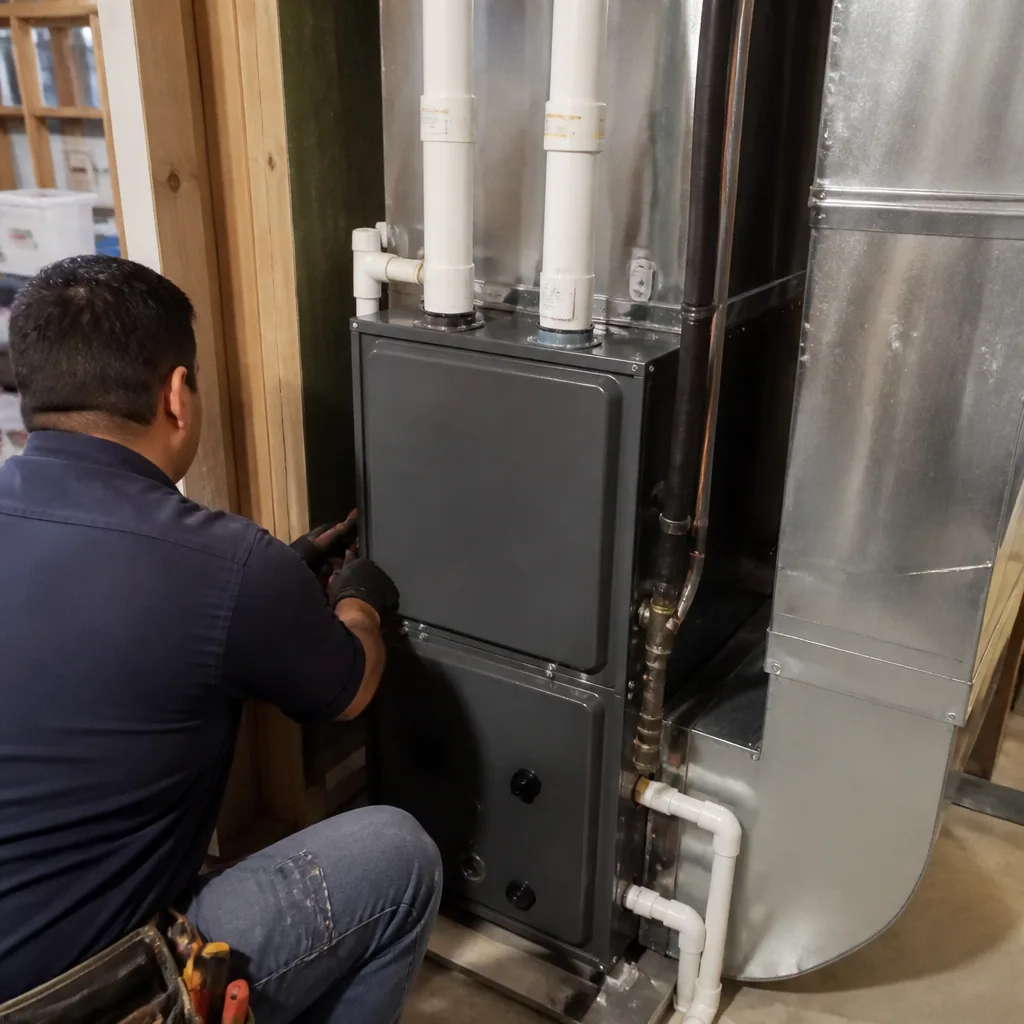
The line between “repair” and “remodel” is where most confusion lives. Replacing a water heater in the same location with the same fuel type still requires a plumbing permit in Fort Worth because of flue and gas connection requirements. Replacing a light fixture does not require an electrical permit, but adding a new light fixture on a new circuit does. If you’re not sure, call the city’s Development Services help line and ask. The answer is free.
What we recommend to families in Fort Worth is to treat the permit as part of the project plan, not an add-on. That’s what the Cedarwell Care Promise requires of us before any work begins: a written price that includes permit fees, a plan for inspections, and a clear explanation of what happens if an inspector finds something that needs correction.
How to Check Permit History on a Fort Worth Property
Before buying a home or starting a remodel, checking the permit history on the property is one of the smartest things you can do. Fort Worth’s DevServices online portal lets you search by street address and pull up a list of permits that have been issued, their status, and the inspection history for each one.
- Go to the Fort Worth Development Services online portal.
- Select the permit search option and enter the property street address.
- Review the list of permits. A permit with “finaled” or “closed” status means it passed all inspections and was closed out. A permit with “open” or “expired” status means the work was never completed or never received a final inspection.
- If you see an open permit, expand the inspection record. You’ll see which inspections passed and which were never requested. That tells you where the project stopped.
- If you find an expired permit with incomplete inspections, factor remediation into your purchase price or your remodel budget before you sign anything.
We’ve helped Fort Worth homeowners and buyers walk through this exact search. It’s the same due diligence a title company performs during closing, which means you can find problems before they become closing problems.
The Inspection Sequence for a Typical Fort Worth Addition
A room addition in Fort Worth follows a predictable sequence of inspections. Understanding it helps you plan for days when work must pause and for the scheduling gaps between trades. Here’s what the sequence looks like.
- Foundation inspection: Inspection of formwork, rebar placement, and depth before concrete is poured. This is the first fail point for additions on Fort Worth’s expansive clay soils if the footing design from the engineer is not followed exactly.
- Rough framing inspection: The framing is up, sheathing is on, but walls are open. The inspector checks stud spacing, header sizes, hold-downs, window and door framing, and the connection between the new foundation and the existing structure.
- Rough electrical inspection: Wiring is in the walls but not connected to devices. The inspector checks wire gauge, box fill, grounding, and circuit protection. This is also where arc-fault and ground-fault requirements for bedrooms, kitchens, and bathrooms are verified.
- Rough plumbing inspection: Pipes are in the walls or under slab but not connected to fixtures. The inspector checks slope, venting, and support.
- Rough mechanical inspection: Ductwork and HVAC equipment are in place but not finished. The inspector checks duct design, gas line sizing, and combustion air requirements.
- Insulation inspection: Insulation is in the walls and ceiling, and the inspector verifies R-values match the permit documents and the IECC requirements. This is where under-insulated additions fail most often in Fort Worth.
- Final inspection: Everything is complete, all trades have signed off, and the inspector walks the finished space to verify safety devices, egress, and completed work.
What triggers a failed inspection that restarts the clock? Missing documentation is the most common cause. If the plumber’s license number on the permit doesn’t match, if the engineer’s foundation letter isn’t on file, if the insulation certificate isn’t posted at the job site, the inspector will fail the inspection and leave without looking at the work. Minor violations like a missing nail plate or a missed hold-down will fail the inspection and require a reinspection, which takes time and costs a reinspection fee.
For our Fort Worth clients, we post the permit, the plans, and the engineer’s documents at the front of the job site before the first inspection. The crew knows the sequence and the house is left organized enough that an inspector can walk through without moving materials. It’s part of Elmstead Remodeling Fort Worth home standards, and it keeps the inspection clock moving.
What ‘Work Without Permit’ Really Means for Resale
In Fort Worth, unpermitted work typically surfaces during a home sale when the title company or the buyer’s lender orders a permit search. The search compares the property’s current square footage and improvements against what the city has on record. A finished basement, a converted garage, an enclosed patio, a second bathroom, an added bedroom: if the city doesn’t show a permit for it, it becomes an open title item.
The remediation path is rarely just paying the back permit fee. Here’s what it usually involves:
- Hiring a licensed contractor or engineer to assess the work and document what was built.
- Opening walls or ceilings to expose framing, electrical, or plumbing for inspection where an inspector demands it. This is the expensive part, because opening means patching, texturing, and painting on top of the inspection fees.
- Paying retroactive permit fees and inspection fees, which are higher than the original permit would have cost.
- Correcting any work that doesn’t meet current code. Work installed in 2015 under 2015 code may not meet 2021 IRC energy, drainage, or fire requirements.
The total cost to close out an unpermitted garage conversion or addition in Fort Worth typically runs between $1,500 and $6,000, depending on how much wall opening and correction is needed. The original permit might have cost between $300 and $900. The difference is the cost of correcting the record, not just filing the paper.
What Do Fort Worth Permits Cost?
Fort Worth permit fees are based on the valuation of the work, and the city publishes a fee schedule that Development Services staff will walk you through. For planning purposes, here are the ranges we’ve seen on recent Fort Worth projects:
| Project Type | Typical Permit Fee Range |
|---|---|
| Bathroom remodel (same footprint, fixture swap) | $150 – $400 |
| Kitchen remodel (no structural changes) | $200 – $600 |
| Kitchen remodel (structural wall removal) | $500 – $1,200 |
| Room addition (200 – 400 sq ft) | $800 – $2,500 |
| Garage conversion | $700 – $2,000 |
| Electrical panel replacement | $100 – $250 |
| Water heater replacement | $75 – $150 |
| HVAC system replacement | $150 – $350 |
These are permit fees only. They don’t include plan review fees, trade permit fees for electrical, plumbing, and mechanical work, inspection reinspection fees, or the cost of design and engineering documents that may be required. Fort Worth requires engineered plans for any addition or structural modification, and those plans cost between $800 and $3,000 depending on the scope.
The Cedarwell Care Promise includes permit fees in the written price you get before work starts, as detailed in our General Contractor Maintenance Checklist for Fort Worth Homeowners. That written price is not an estimate that grows after the crew arrives; it’s the price, and it includes the line items for permits and inspections. If you’re comparing contractor bids, ask each one to break out the permit line item. Some bids leave it off and treat it as a change order later. Our projects don’t work that way.
Common Mistakes to Avoid
- Skipping the permit on a “small” project: A gas water heater replacement without a permit is one of the most common red flags we see on resale inspections. The permit costs less than $150; the resale issue can cost thousands and delay closing.
- Assuming Texas code is one code: Texas does not have a single statewide building code that applies everywhere. Each city adopts and amends its own. Fort Worth enforces the 2021 I-codes with local amendments. A detail that passed in another city does not automatically pass here.
- Not checking permit status before buying: Buyers often discover open permits during closing because they never searched the Fort Worth portal before making an offer. A 10-minute address search can reveal an expired permit before you’re locked into a purchase.
- Treating the permit as someone else’s job: The homeowner is the responsible party in the city’s eyes, even when a contractor files the paperwork. If the contractor walks away and the permit is in your name, you own the open permit.
- Patching over work before the inspector arrives: Drywall that covers rough electrical before the rough electrical inspection forces the inspector to fail or the homeowner to tear out the drywall. This is a scheduling mistake we see from DIY remodels and under-managed contractor projects alike.
- Ignoring Fort Worth’s energy code requirements: The 2021 IECC insulation and air sealing requirements are stricter than what many local builders remember. Under-insulating an addition fails the insulation inspection and adds a reinspection cycle.
- Assuming a handyman can pull the permit: In Fort Worth, trade permits for electrical, plumbing, and mechanical work must be pulled by a licensed trade contractor. A handyman pulling a building permit for work that includes new wiring or plumbing is setting you up for an inspector fail and a resale issue.
When to Call a Professional
If your project involves moving a wall, adding square footage, changing the electrical panel, moving plumbing fixtures, or converting a garage, bring in a licensed general contractor who handles Fort Worth permits as a matter of course. The permit process here involves plan review, engineering letters, scheduled inspections, and correct sequencing of trades. Getting any of these wrong costs time and money, and the city holds the homeowner responsible for the paper trail.
Elmstead Remodeling Fort Worth offers free estimates in Fort Worth, and a written price before any work starts includes the permit line items, the inspection schedule, and the plan for keeping your family’s house liveable during the work. Call (682) 708-9180 to talk through your project with Graham Stein and the team. A live person answers, day or night.
Frequently Asked Questions
A building permit in Fort Worth costs anywhere from about $150 for a small bathroom fixture swap to $2,500 or more for a large room addition, based on the valuation of the work. Trade permits, plan review, and engineering documents add to the total. Call (682) 708-9180 for an exact quote, and the estimate is free.
Unpermitted work can stay hidden for years and then surface during a home sale when a title search or lender review catches the square footage or fixture count against city records. The owner must then open finished work for inspection, pay back permit fees, and correct anything that doesn’t meet current code. The cost almost always exceeds what the original permit would have cost.
Yes, a homeowner can pull a building permit for work on their own single-family home in many cases, whether independently or through a contractor. Trade permits for electrical, plumbing, and mechanical work must be pulled by licensed tradespeople. We recommend having your contractor handle the full permit package so nothing gets missed.
Fort Worth permits typically expire if work has not started or an inspection has not occurred within 180 days. Each requested inspection resets the clock. Permits can be extended in some cases, but an expired permit means the process must start over with a renewal fee.
No, replacing cabinets and countertops in the same footprint does not require a permit, as long as you’re not moving plumbing, electrical outlets, or walls. Our kitchen remodels work with cabinetry from KraftMaid and Wellborn and countertops from Cambria, Silestone, and Caesarstone, and the permit scope is determined by whether the footprint or systems change.
Yes, Fort Worth requires a plumbing permit for water heater replacement because of gas line and flue requirements. Many homeowners never know this until resale, but the permit is inexpensive and the inspection is fast. Call (682) 708-9180 if you’re planning a replacement and want the permit handled as part of the job.
The Bottom Line
Fort Worth permits are not a technicality. They’re the paper record that protects a future sale, confirms the work meets the city’s wind, soil, energy, and fire standards, and keeps a remodel from becoming a title problem years down the road. The Fort Worth process has specific code editions, specific amendment points, and a specific online portal for checking permit history. Knowing those specifics helps families in Fort Worth plan a remodel without surprises. The best time to pull a permit is before work starts. The second-best time is before you list the house.
Written by Graham Stein, Owner at Elmstead Remodeling Fort Worth, serving Fort Worth since 2005.
See the difference
 Before
 After
After Before
 After
After Before
 After
After