
Free written scope consultation - allowances, timeline, and change-order rules on paper before a single trade is scheduled
Plant Prefab Home Additions & ADU: The Fort Worth Owner’s Guide
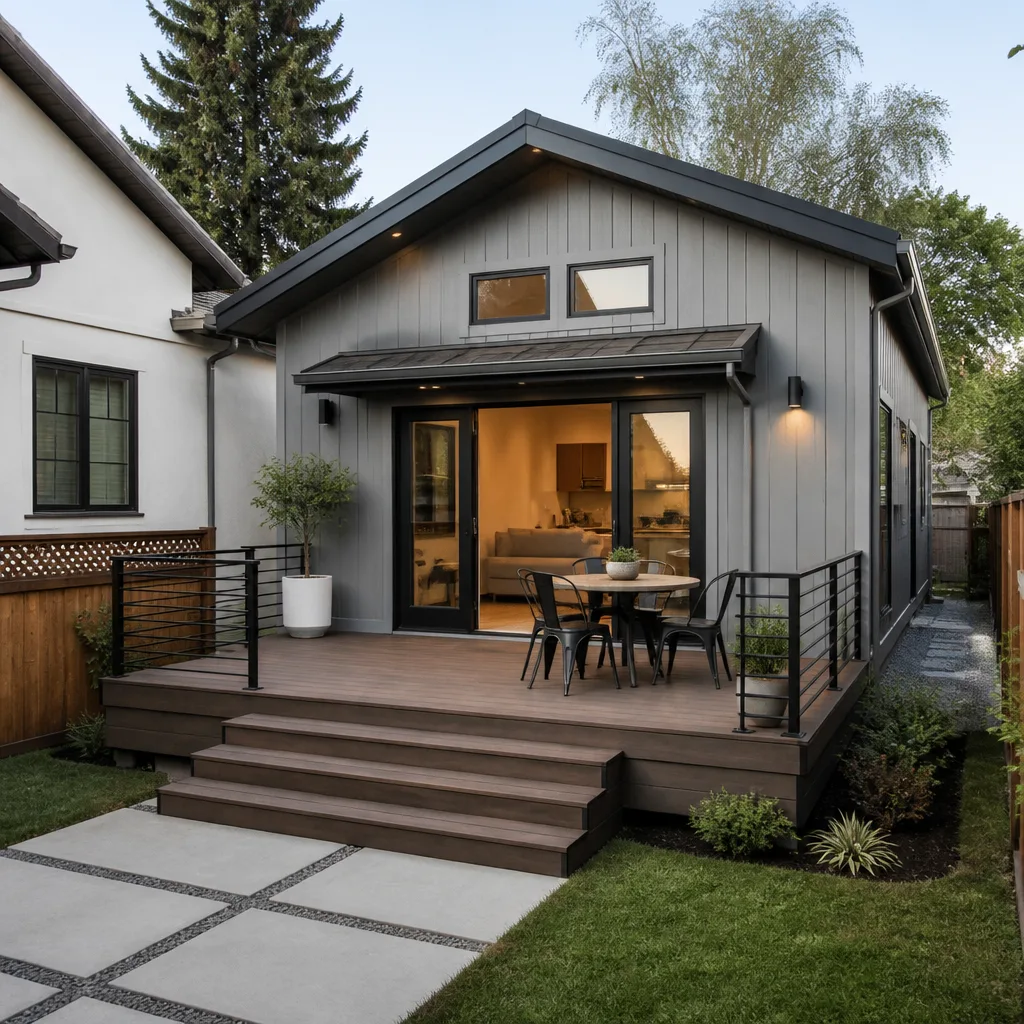
Adding square footage to a Plant Prefab home in Fort Worth typically costs $45,000 – $130,000 for a full home addition, with ADU construction running $90,000 – $220,000 depending on size, site conditions, and finish level. Elmstead Remodeling Fort Worth is an independent contractor, not affiliated with Plant Prefab, but we work with these homes regularly across Tarrant County and understand how their panelized construction affects load paths, flashing details, and tie-in work. Most owners discover they need help when the existing roofline won’t tie cleanly into a new gable, or when the original mechanical runs don’t have the capacity to serve additional living space.
What we’re describing here is not a replacement part in the traditional sense. It’s an addition to a Plant Prefab home, which means we’re matching new framing, roofing, and cladding to the factory-built sections already on your lot. The trick is getting the connection detail right so the addition behaves like part of the original structure, not a bolted-on afterthought.
Which Plant Prefab Models This Applies To
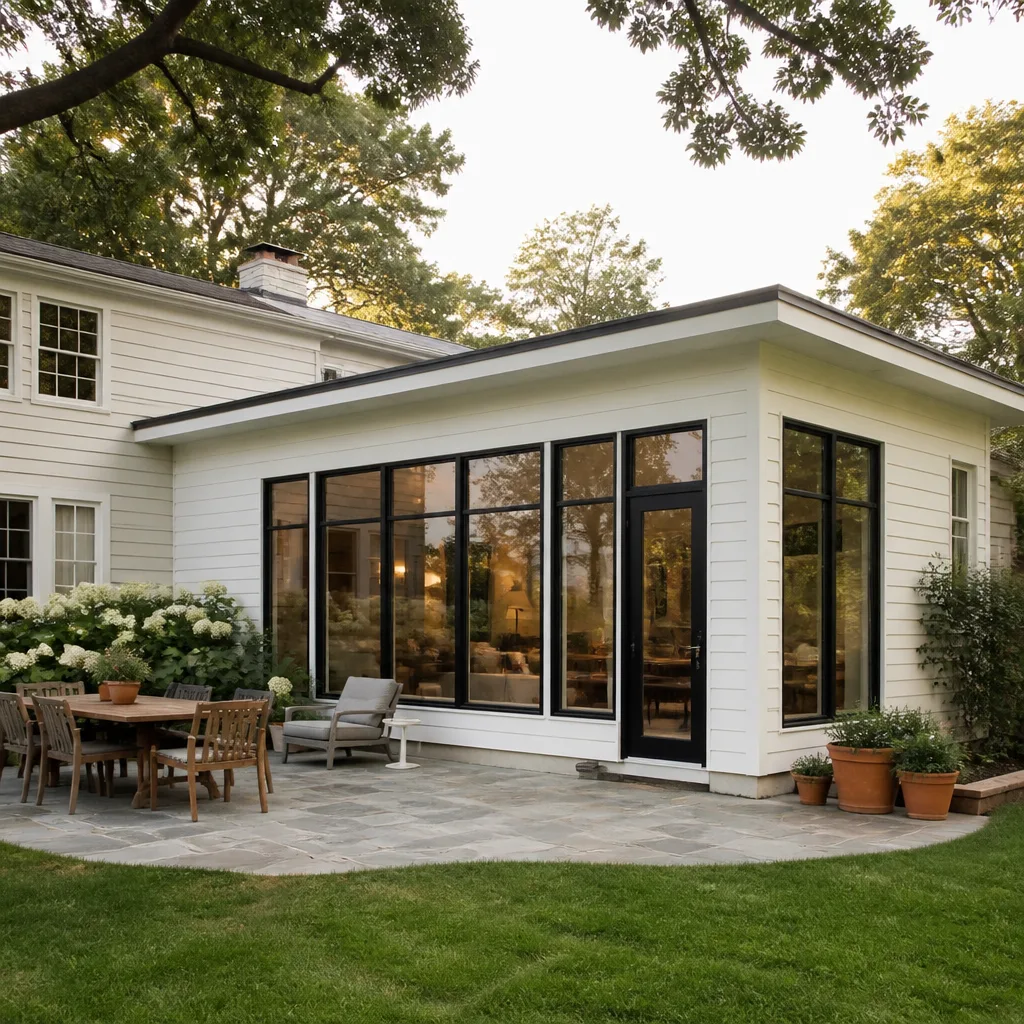
Plant Prefab builds several product lines, and the addition strategy changes depending on which one you own. The larger custom and LivingHome series, often set on permanent foundations in neighborhoods like Heights or Ryan Place, can usually accept a conventional stick-built addition framed against the existing exterior wall, provided we match the ceiling heights and confirm the factory-set floor elevation doesn’t create a step-down at the tie-in point. The smaller ADU and backyard cottage lines, frequently used in Fort Worth’s accessory dwelling unit overlays near TCU and the Medical District, more often benefit from a separate structure connected by a breezeway or a minimal-link detail, especially when the original unit sits on a different foundation type than the addition will require.
Before any estimate, we locate the factory data plate or the original delivery documents, which usually list the panel dimensions and the structural connection points. One compatibility gotcha we see in Fort Worth: Plant Prefab’s California-based engineering often specified header sizes and shear wall details that meet stricter seismic codes but don’t automatically account for North Texas wind uplift and expansive clay soil movement. We check the as-built condition against current City of Fort Worth residential code before we write a single price. The aftermarket equivalent here isn’t a part; it’s the design and framing approach, and our drawings are stamped by a Texas-licensed engineer on every job.
Styles & brands we work with
Signs Your Plant Prefab Home Additions & ADU Plan Is Failing
- Visible separation at the factory-to-site connection point. If you already added on to your Plant Prefab home and see a hairline crack running along the seam where the old wall meets the new, the differential settlement between the original foundation and the addition’s footing is already working. In Fort Worth’s clay soil, this moves with every wet-dry cycle.
- Roof plane won’t line up without a cricket or valley that looks wrong. The factory roof pitch may not match what your builder wants to use on the addition, and forcing the two together creates a low spot where water ponds and eventually finds its way under the shingles.
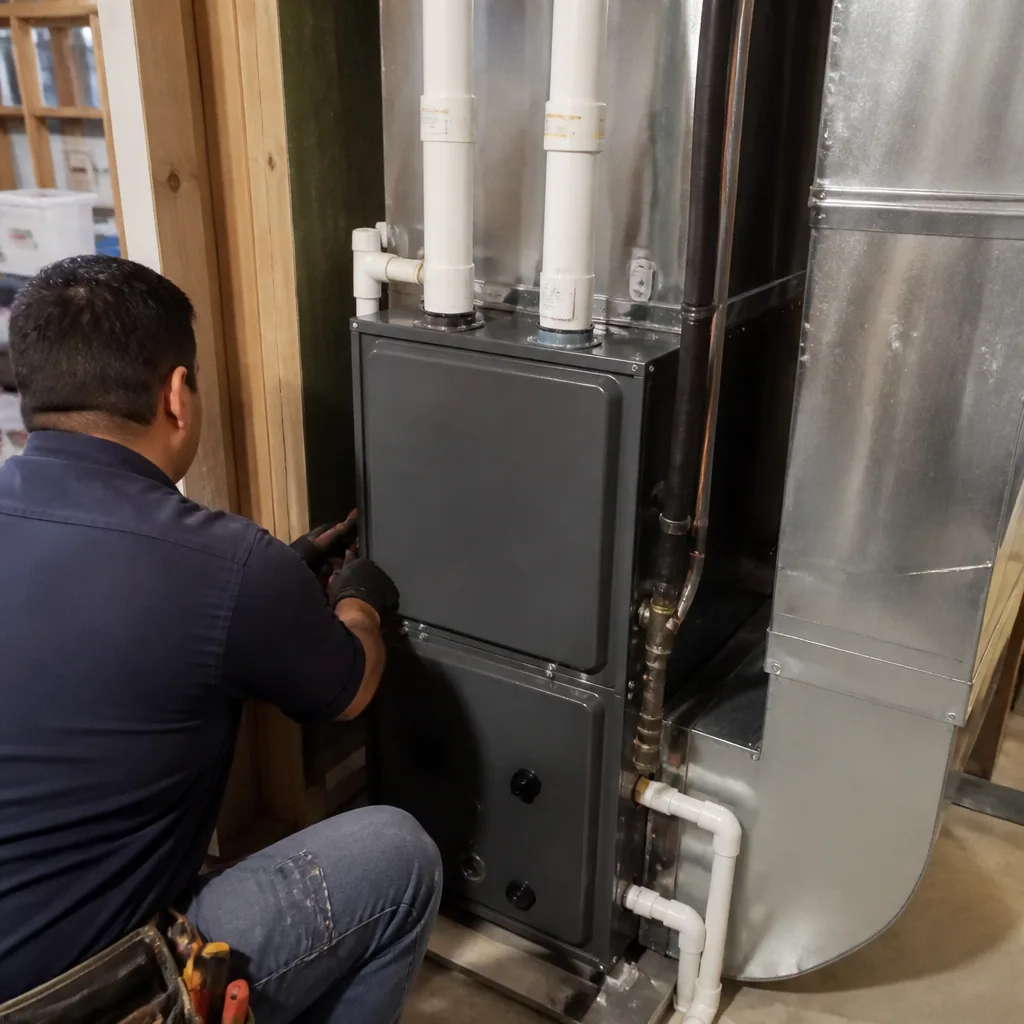
- Original mechanical closet is too small for the added square footage. The Plant Prefab HVAC unit was sized for the original floor plan only. Once you add a bedroom or a kitchenette, that unit short-cycles and the new space never reaches the same temperature as the rest of the house.
- Doors and windows in the original section start binding. This one surprises owners. When the addition’s roof load transfers onto the existing factory wall, and that wall wasn’t engineered for the additional load, the opening frames distort slightly. A window that used to open with one hand now takes two.
- The permit office flags the existing structure before the addition is even approved. Fort Worth inspectors will want to see documentation proving the original Plant Prefab installation was permitted and passed. If that paperwork is lost, the project stalls before demo day.
See the difference
 Before
 After
After Before
 After
After Before
 After
AfterReplacement Cost & What’s Included
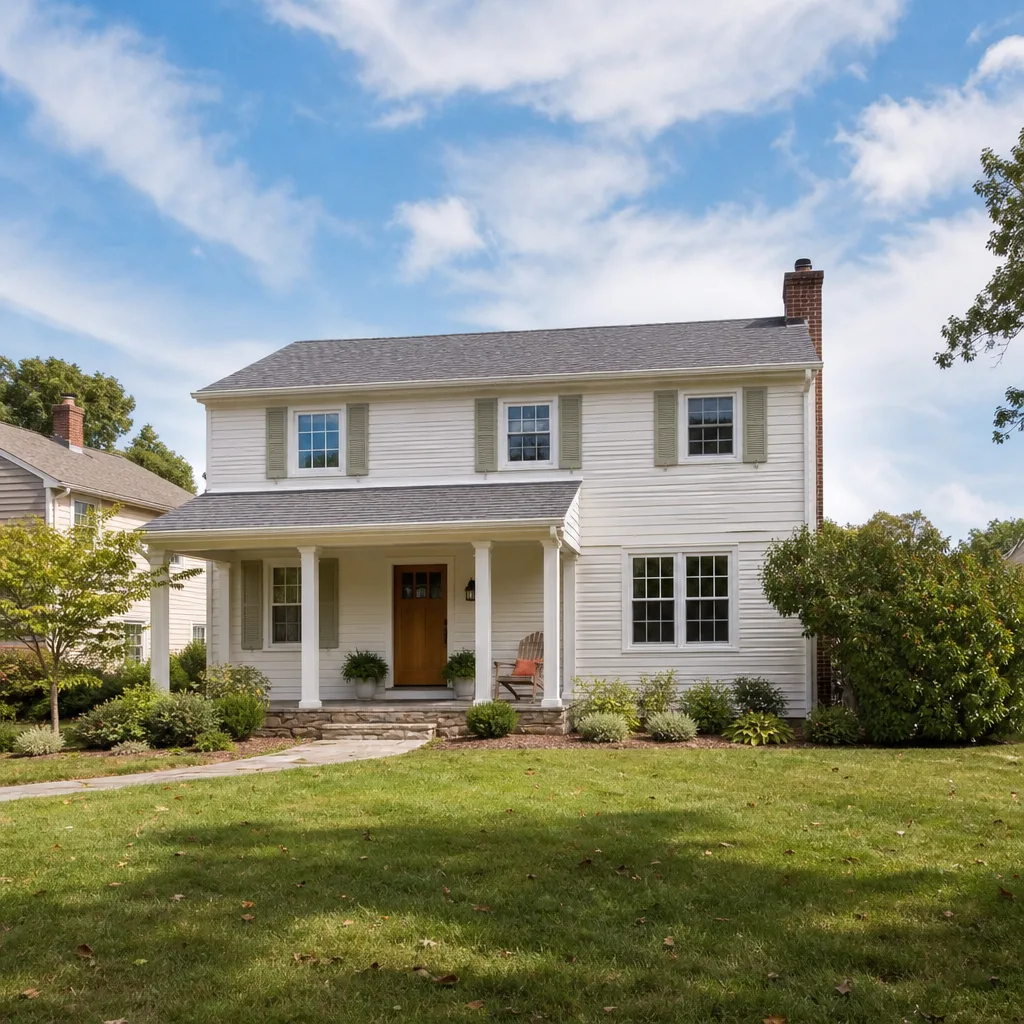
Here’s how the numbers break down in Fort Worth for Plant Prefab additions and ADUs.
- Home addition (one bedroom and one bathroom, roughly 400 – 600 sq ft): $45,000 – $130,000
- ADU construction (detached, 600 – 1,000 sq ft, with kitchenette): $90,000 – $220,000
- Garage conversion to living space: $30,000 – $80,000
What drives the range on a Plant Prefab addition is the same thing that drives it on any Fort Worth project: foundation type (pier-and-beam costs different from post-tension slab), roofline complexity, how far we have to run new plumbing and electrical from the existing panel, and whether the city requires a civil engineer’s drainage study for the added impervious cover. Every Elmstead estimate includes a written line-item price before any work starts. The written price and final invoice should read the same. If they don’t, that’s on us to explain before we hand you a pen.
Our 365-Day Done Right Promise applies to every Plant Prefab addition we complete. If something isn’t right after the job is done, we come back and make it right.
DIY or Call Us?
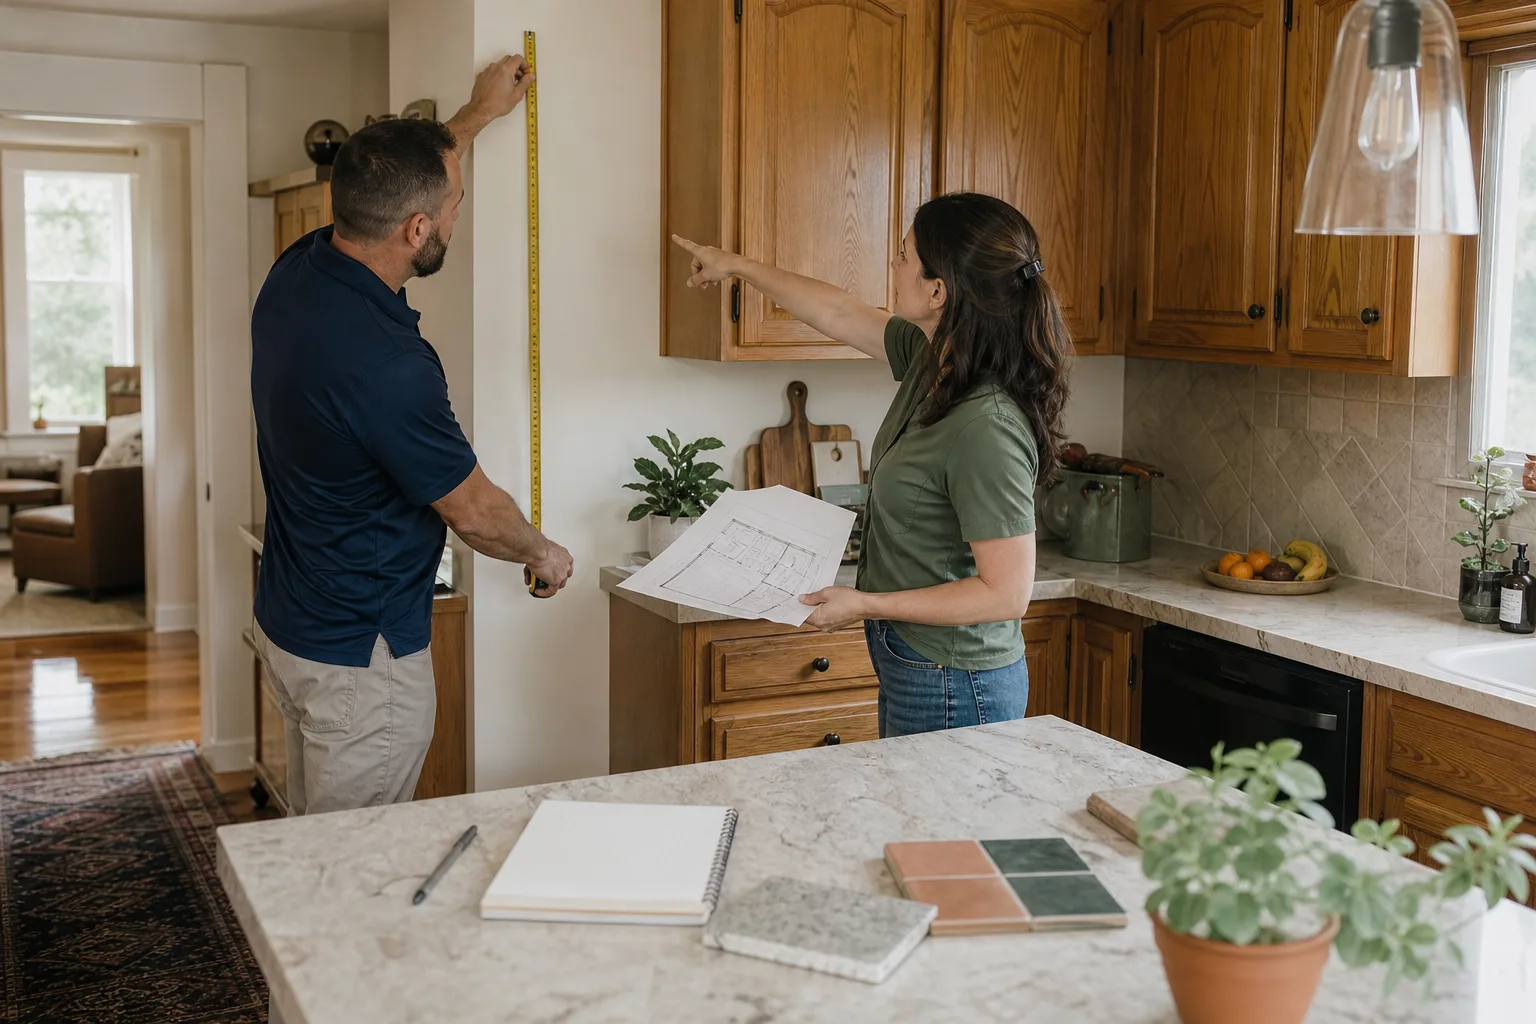
There’s honest DIY value in the planning phase: measuring your lot, pulling your original survey, locating the Plant Prefab delivery paperwork, and walking the property line to confirm setback distances before you even call a contractor. That homework saves real money.
What you should not do yourself is touch the tie-in between the existing factory wall and any new framing, or attempt to re-route electrical from the original panel to serve the addition. Those connections carry shear load and lateral load the way a high-tension spring carries garage door weight. The failure mode is not a broken board. It’s a wall that shifts under wind load, or a wiring run that overheats behind new drywall. Both are quiet until they’re not. If you’re in Benbrook or Wedgwood and you’ve got a Plant Prefab home that needs real square footage, call us at (682) 708-9180. Graham Stein will walk the site with you and tell you honestly whether this addition is worth doing and what it’ll cost.
FAQs
A correctly flashed and properly founded addition should last 40 to 60 years before major structural work is needed, but the foundation is the variable in Fort Worth. Our expansive clay moves every year, and a pier-and-beam addition will need minor leveling service more often than a slab-on-grade one. Call (682) 708-9180 and we’ll tell you which foundation approach fits your soil report before you spend a dollar.
Yes, and sometimes that’s the better financial call. If the issue is a failing connection detail or water intrusion at the factory seam, targeted repair usually costs a fraction of a new addition. We’ll walk through both options with a written price for each, so you can see the math side by side.
A single-room addition typically runs 8 to 14 weeks from permit approval to final inspection. Weather and foundation cure time account for most of the variance. We schedule noisy demolition outside school-pickup hours whenever a family is still living in the house, and we name that schedule before the crew arrives.
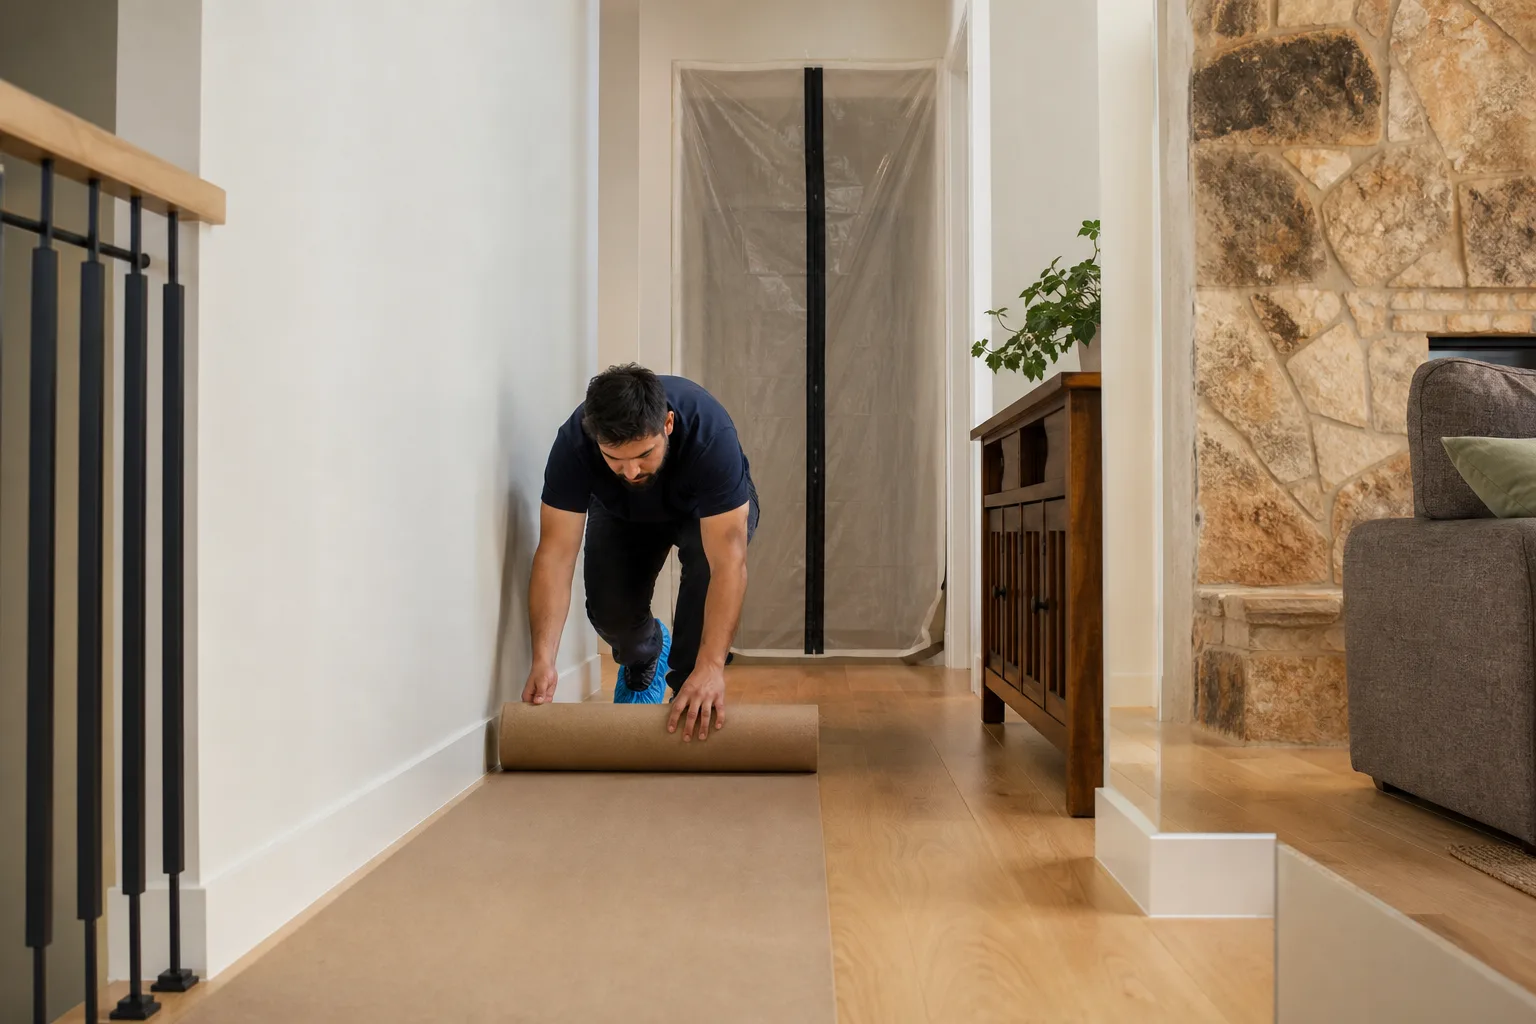
We order structural components per job because every Plant Prefab connection detail is different. What we do stock, and what our crew keeps on the truck every day, are the site-protection materials: shoe covers, floor drop cloths, and the quiet tools we use during children’s nap and school hours. That part is never a change order.
Written by Graham Stein, Owner, Elmstead Remodeling Fort Worth at Elmstead Remodeling Fort Worth, serving Fort Worth and nearby areas.