Free written scope consultation - allowances, timeline, and change-order rules on paper before a single trade is scheduled
Tuff Shed Bathroom Remodeling: The Fort Worth Owner’s Guide
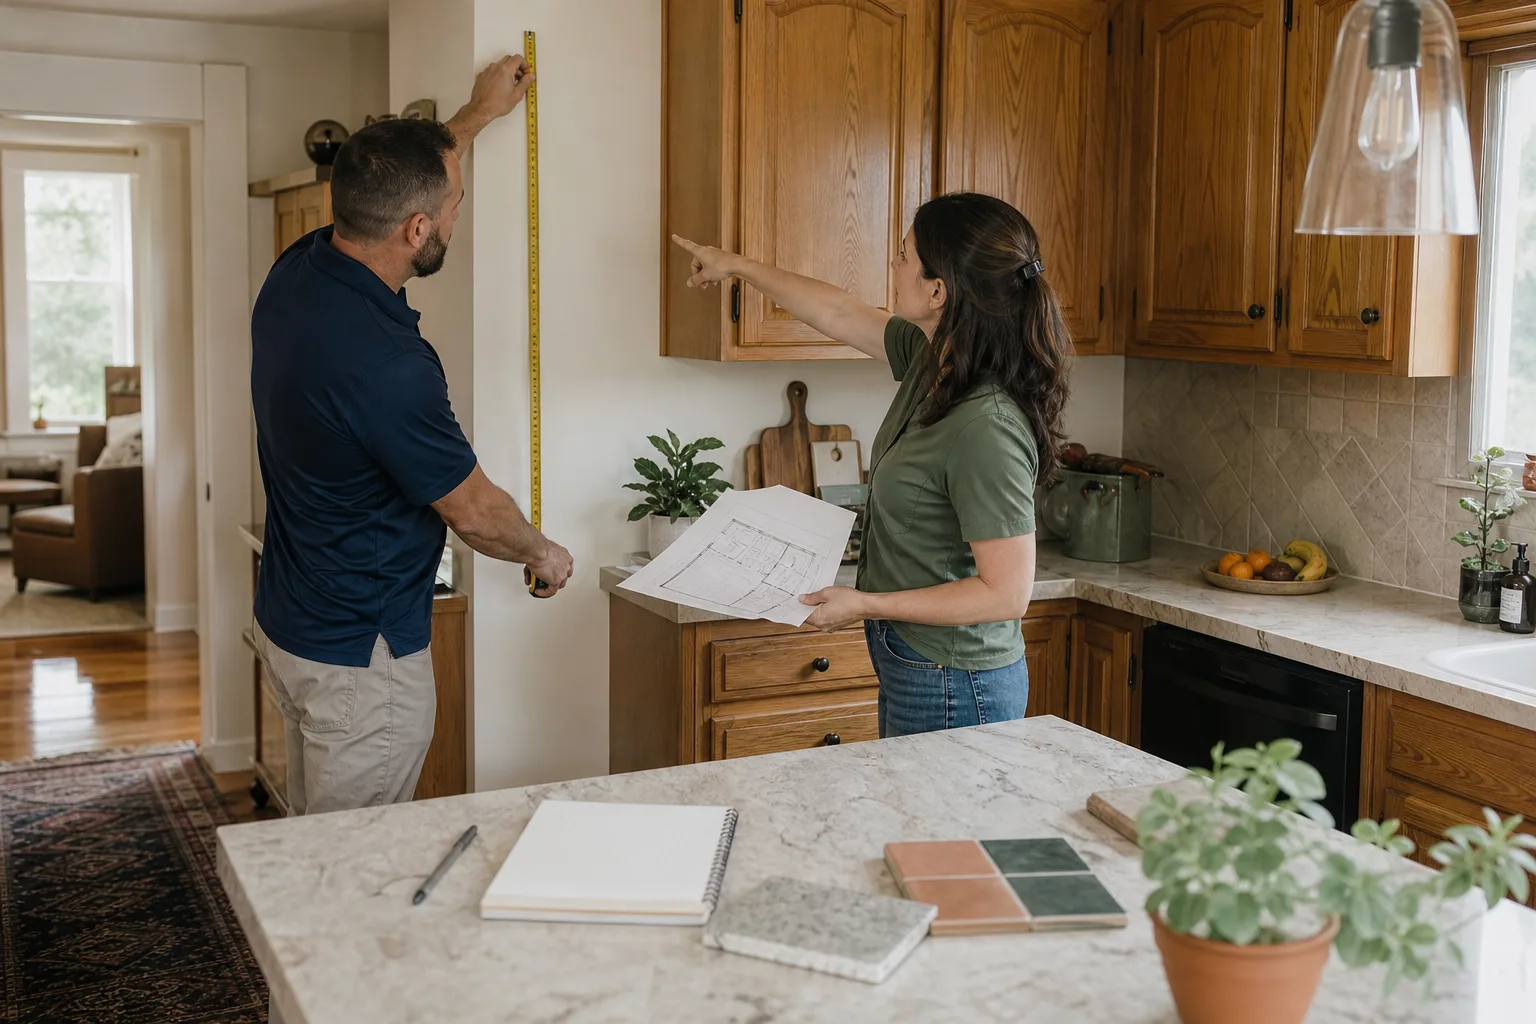
A Tuff Shed bathroom remodel in Fort Worth typically runs $9,000 to $28,000 installed, depending on whether you’re converting raw shed space into a full bath or refreshing an existing shed bathroom that’s showing its age. We stock the common fixture sizes, rough-in parts, and waterproofing materials these structures need, and we can usually start the work within a week or two of your written estimate.
Most owners figure out their shed bathroom has a problem the same way: a soft spot in the floor near the shower pan, a door that no longer latches because the shed settled, or drywall that’s started to bubble along the seam where wall meets floor. Tuff Shed structures are built with specific framing and panel dimensions, which means the fixes that work on a stick-built house don’t always translate without some thought.
Which Tuff Shed Models This Applies To
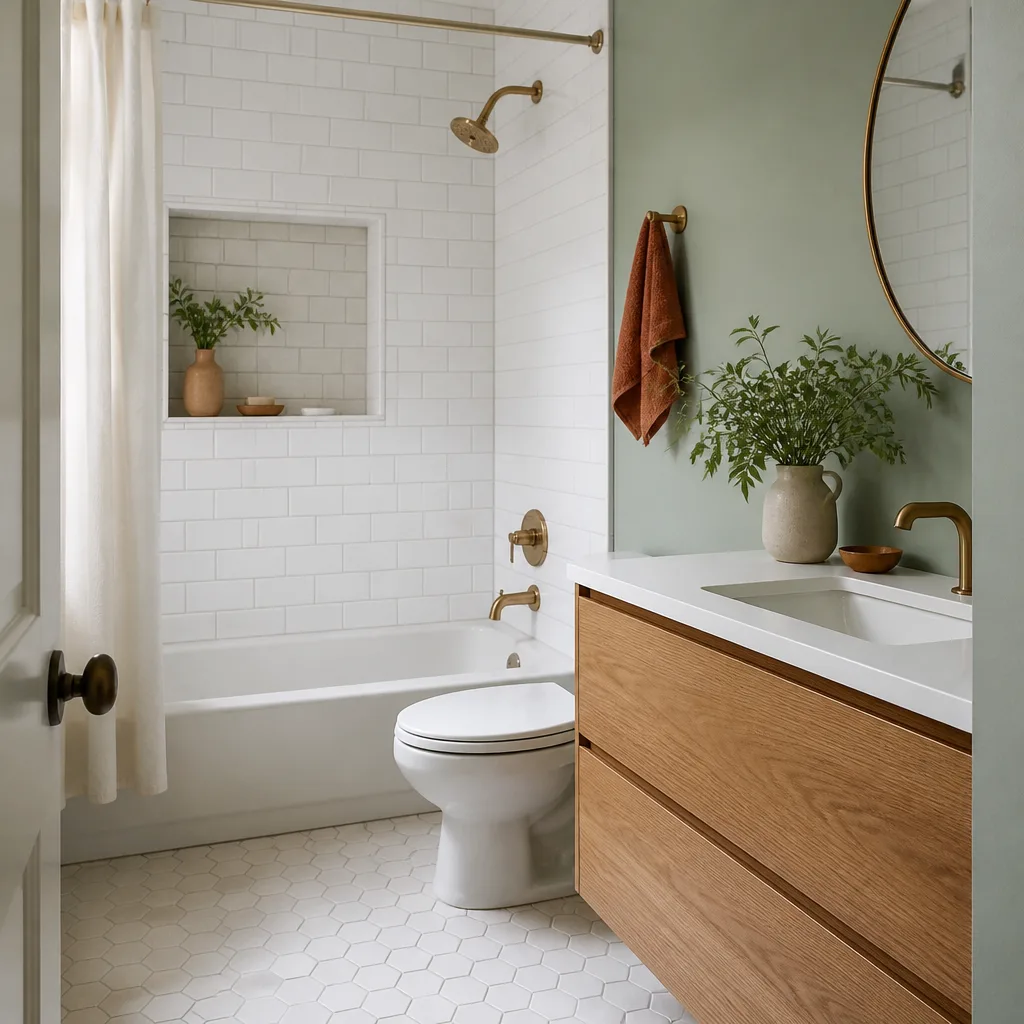
We work on bathroom remodels and build-outs across the Tuff Shed line, from the smaller Premier Pro series up through the larger Premier Ranch and custom buildings, and we’ve handled both unfinished shells being converted and finished interiors being repaired. The main compatibility issue with any Tuff Shed bathroom is the wall and floor framing. Tuff Shed uses dimensional lumber at regular spacing that meets most national plumbing and electrical rough-in requirements, but the wall finish is often a pre-finished panel rather than drywall. That panel material is fine for storage, but it isn’t a suitable substrate for tile or waterproofing in a wet area.
When we quote a Tuff Shed bathroom in Fort Worth, the first thing we verify is whether the existing wall and floor assemblies are appropriate for the moisture load. Most need a new cement board layer or a Schluter Kerdi membrane over the existing panel before tile, and the floor frequently needs additional blocking or a second layer of plywood so the shower pan doesn’t flex. We’ll also look at the door header and sill, since Tuff Shed doors are typically lighter than residential exterior doors and need to be upgraded if you’re adding a vented bathroom with a shower. If you still have the Tuff Shed order sheet or the small metal data plate on the interior wall, bring that to our attention at the estimate. The build date and the local dealer code tell us which regional plant produced the structure, and the panel specs differ between the Texas plants and the California plants.
Styles & brands we work with
Signs Your Tuff Shed Bathroom Remodeling Is Failing
- Soft flooring around the shower or toilet flange. This usually means water has been finding its way past the edge of the vinyl flooring and wicking into the plywood subfloor. Tuff Shed floors are not built like residential subfloors, so once the plywood delaminates, the repair typically involves cutting out and replacing a section rather than a simple patch.
- Bubbling or peeling wallpaper or panel paint near the ceiling. Unless your shed bathroom was vented from day one, the steam from a shower has nowhere to go, and the first place it shows is the wall surface near the ceiling line. This is fixable, but the real repair is adding a properly sized exhaust fan, which means cutting a new vent hole through the wall or roof.
- A door that scrapes or won’t latch in humid months. The ground in Fort Worth shifts, and a Tuff Shed on a crushed stone pad moves with it. If the door was installed tight to begin with, summer humidity makes the frame swell. We see this often in the Fairmount Historic District, where the clay soil is particularly active.
- Water staining at the base of the exterior wall behind the toilet. This tells us the supply line or the shutoff valve has been weeping inside the wall cavity, and because Tuff Shed wall cavities are thinner than a residential 2×4 wall, a small leak shows up fast.
- Visible gaps where the shed floor meets the wall plate. When the shed sits on blocks or a metal base rather than a poured slab, the weight of a filled bathtub or a tile shower can open a gap over time. The same thing happens in the Cultural District with older pier-and-beam homes, and the fix on a shed is similar: add support, seal, and refinish.
See the difference
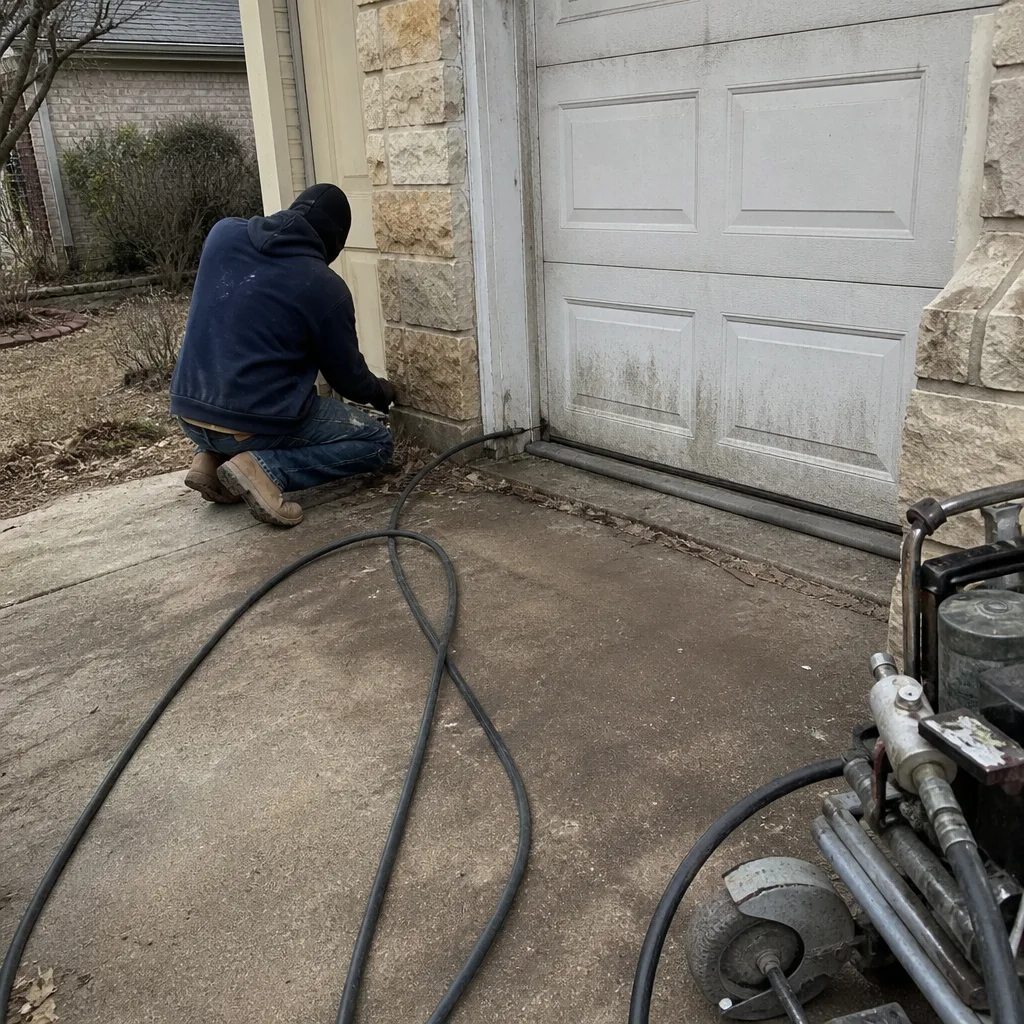 Before
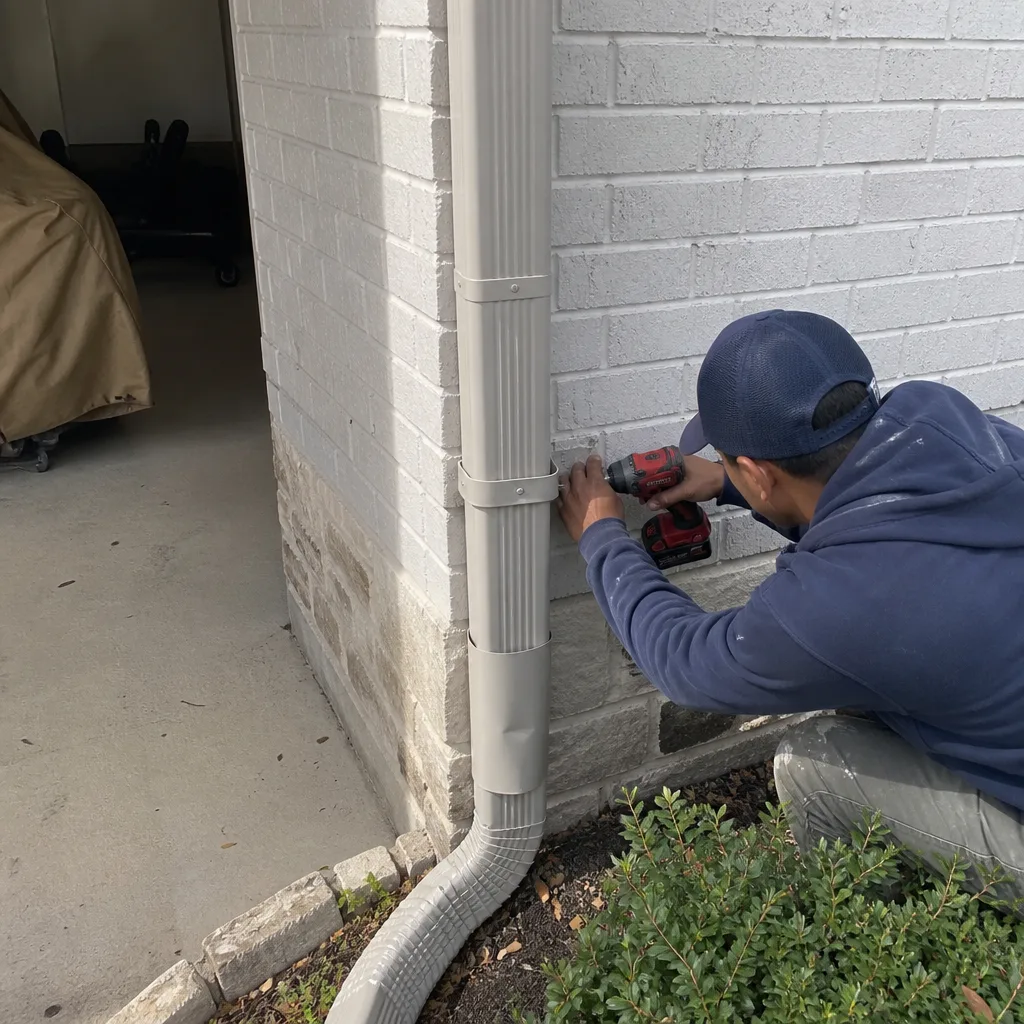 After
After Before
 After
After Before
 After
AfterReplacement Cost & What’s Included
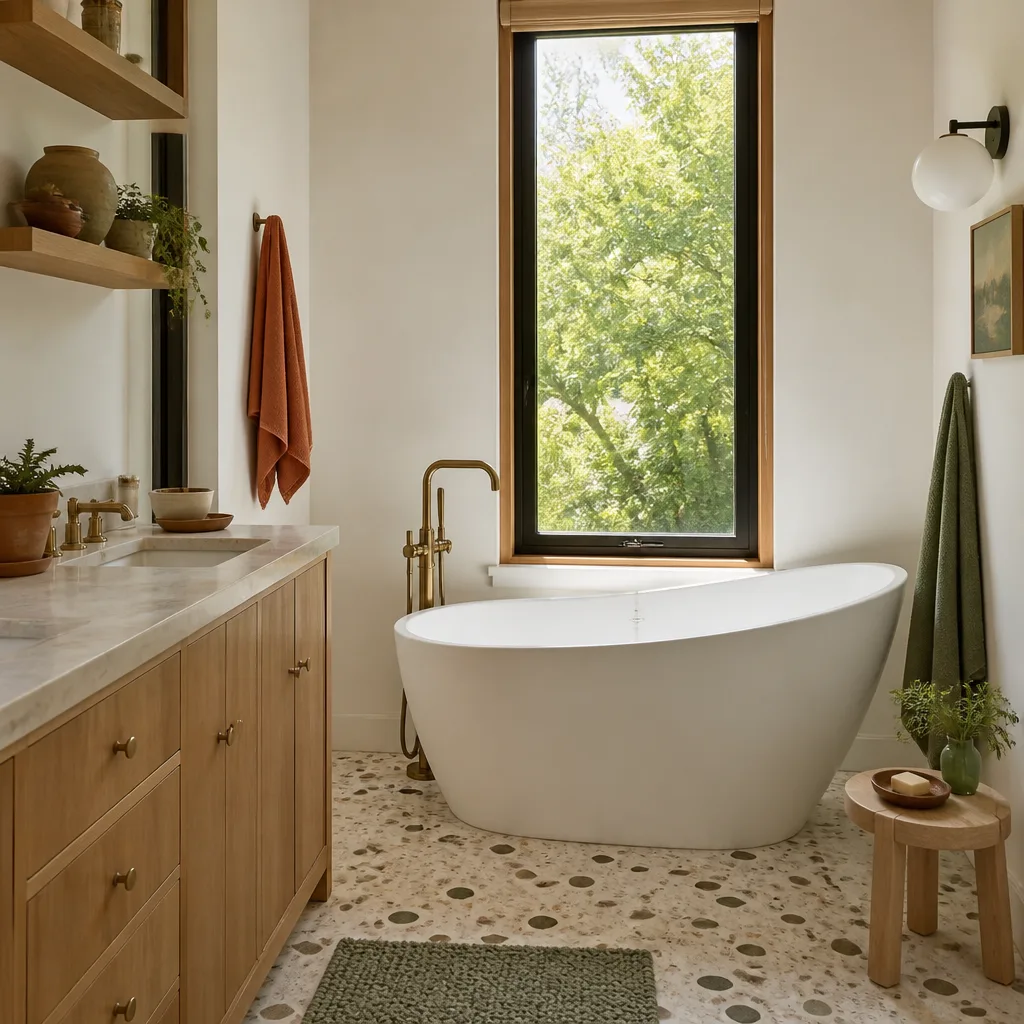
A full Tuff Shed bathroom conversion in Fort Worth, meaning you’re starting with a bare shed and adding a shower, toilet, vanity, plumbing, electrical, and waterproofing, lands between $18,000 and $28,000. A refresh of an existing shed bathroom, where the plumbing and electrical are already in place and you’re replacing the shower, updating the vanity, and repairing the floor, falls closer to $9,000 to $15,000. The biggest cost drivers are whether the shed is already insulated and wired, how far the drain line has to travel to reach an existing sewer or septic connection, and whether you want tile or an acrylic shower system.
Every Tuff Shed bathroom quote from Elmstead Remodeling Fort Worth includes a written price before any work starts, with the parts separated from the labor so you can see exactly what you’re paying for. We use Kohler and Moen fixtures, Schluter waterproofing, and cabinets from KraftMaid or Wellborn when the size works. The workmanship is covered by our 365-Day Done Right Promise, and the manufacturer warranties on the fixtures and materials stay with you after we leave. If it’s not done right, we make it right.
DIY or Call Us?
If you’re seeing early signs of moisture, you can do a few honest checks yourself before you call: look under the shed for standing water, check that the downspouts are directing water away from the pad, and confirm the shed is still level. Those are useful observations that help us quote faster.
What you should not attempt on your own is opening a wall cavity, moving a drain line, or working with electrical inside a Tuff Shed. The wall panels are structural, and cutting into them without understanding the load path can weaken the building. The electrical in these structures is often a single circuit run from the house, and adding a bathroom circuit incorrectly is both a code violation and a real fire risk. And when the job involves lifting the shed off its blocks to relevel or replace a section of floor, that requires jacks, cribbing, and experience. Graham Stein grew up in Los Angeles and learned the trade at Los Angeles Trade-Technical College before spending decades doing construction across North Texas, and the same rule has applied on every job since: know what you’re touching before you touch it. If you’d rather not spend your Saturday guessing, call (682) 708-9180 and we’ll take a look.
FAQs
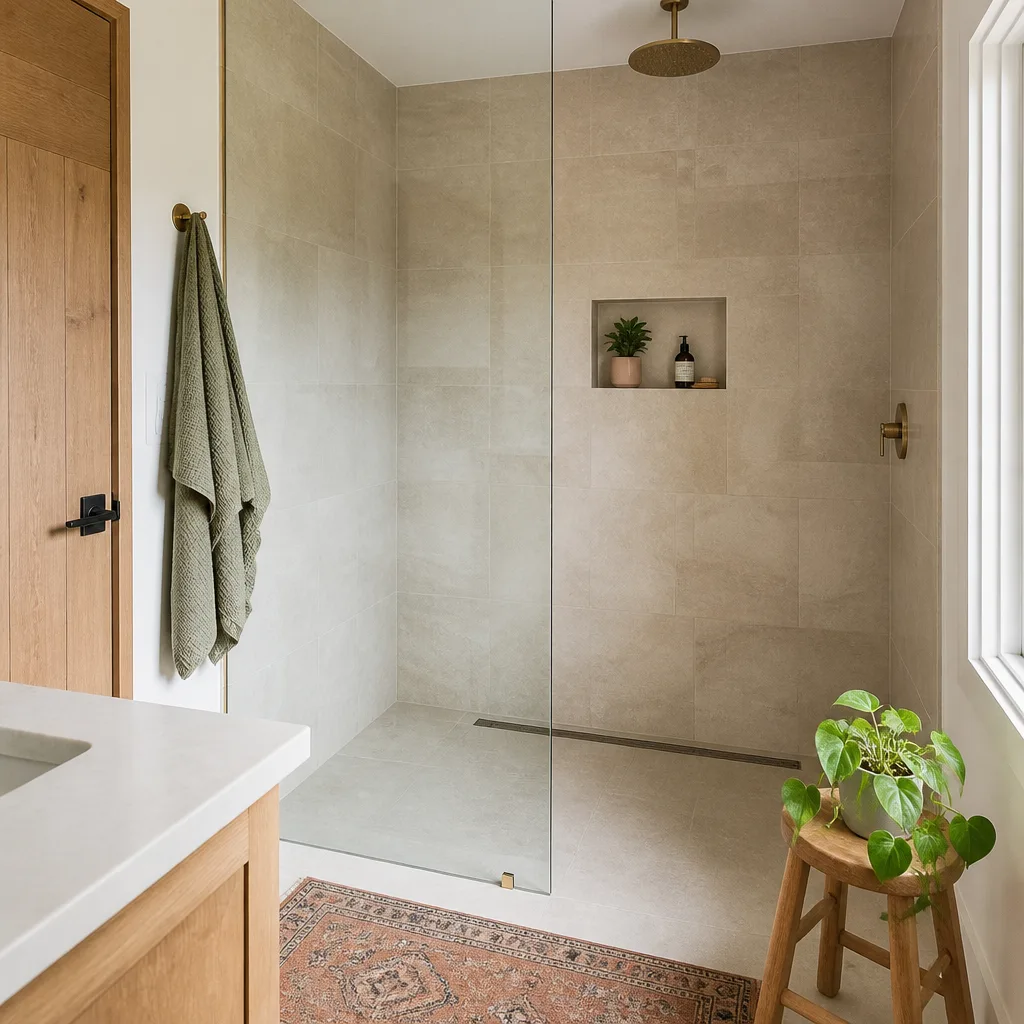
A properly waterproofed and vented shed bathroom will give you 15 to 20 years of regular use before the shower pan or the caulk lines need attention, and the Fort Worth heat and humidity mean ventilation is the deciding factor. Sheds with no exhaust fan or an undersized one fail years earlier because the moisture has nowhere to go. Call (682) 708-9180 and we’ll tell you whether your existing vent is doing its job.
Yes, and we’d rather repair what’s salvageable. If the framing is sound and the waterproofing hasn’t been compromised, a repair that replaces the shower surround, reseals the pan, and upgrades the vent can cost far less than a full remodel. We’ll tell you honestly if the repair will last, and if it won’t, we’ll say so before we quote you a number.
A full Tuff Shed bathroom conversion usually takes two to three weeks from the first day on site to the final walkthrough, depending on how much plumbing and electrical has to be brought in from the house. A refresh of an existing shed bathroom is often done in five to seven working days. We schedule noisy demolition outside school-pickup and nap hours when your family is home, and we work around your pets.
We stock the common rough-in parts, shower bases, valves, and fixture supply lines that these buildings need on the truck, and for larger items from Kohler, Moen, KraftMaid, Cambria, and Silestone, we order to your specific selection after the written estimate is signed. We’re an independent service provider, not affiliated with Tuff Shed, which means we’re free to choose the parts that will actually hold up in a Texas shed rather than whatever came with the original build.
Written by Graham Stein, Owner, Elmstead Remodeling Fort Worth at Elmstead Remodeling Fort Worth, serving Fort Worth and nearby areas.