Free written scope consultation - allowances, timeline, and change-order rules on paper before a single trade is scheduled
Styles & brands we work with
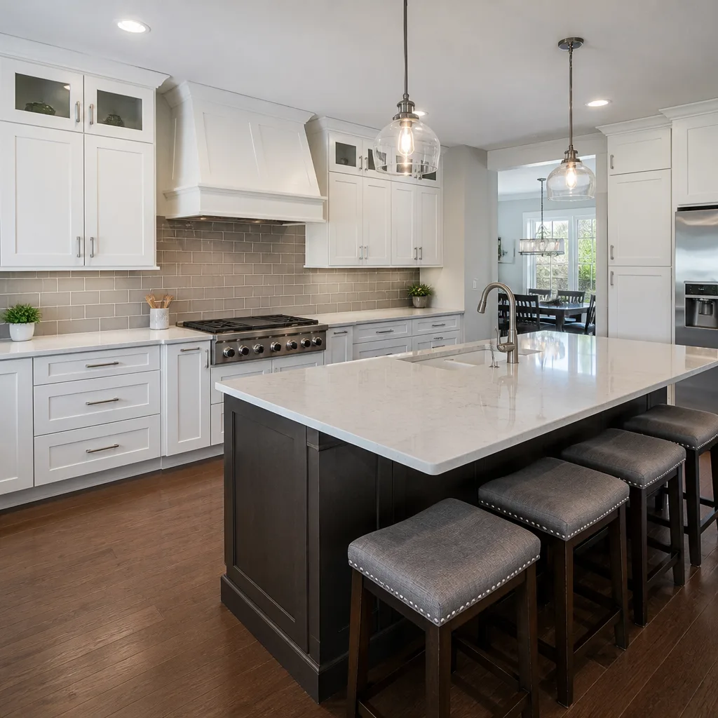
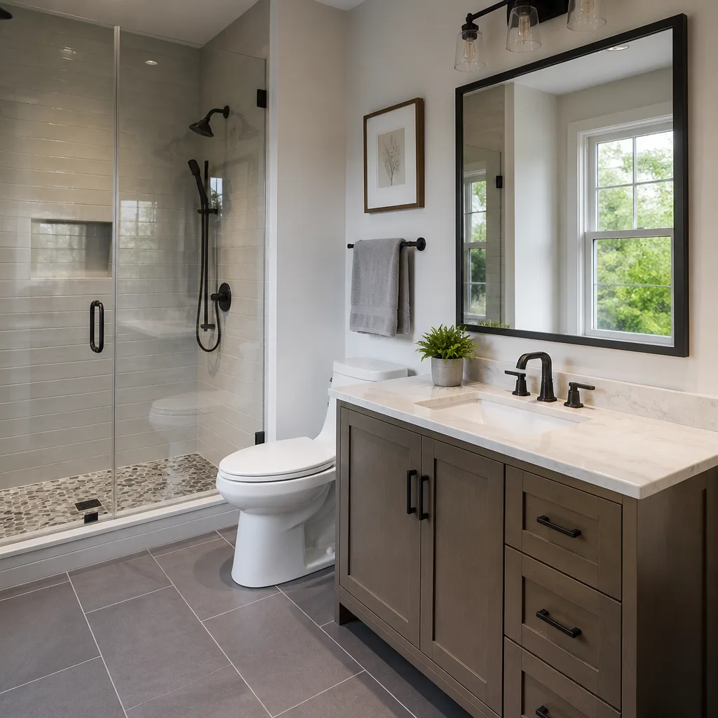
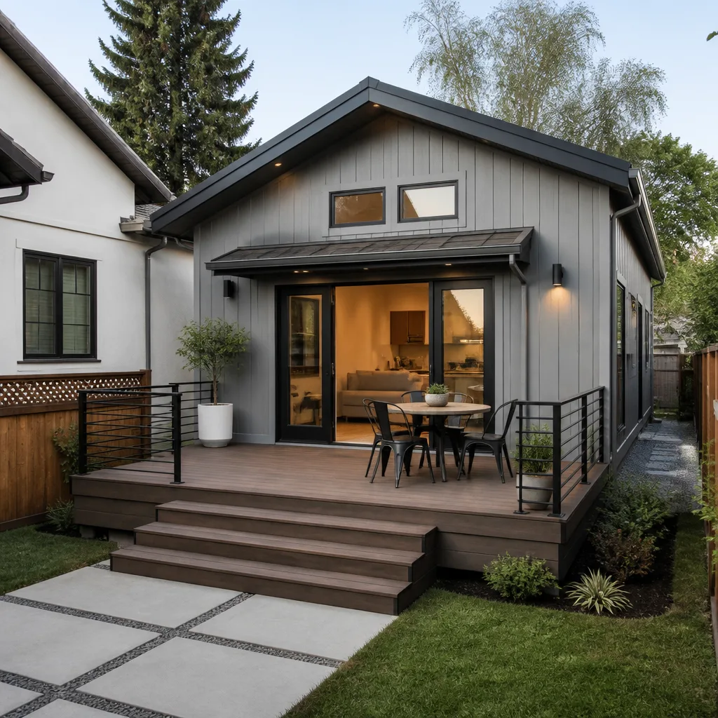
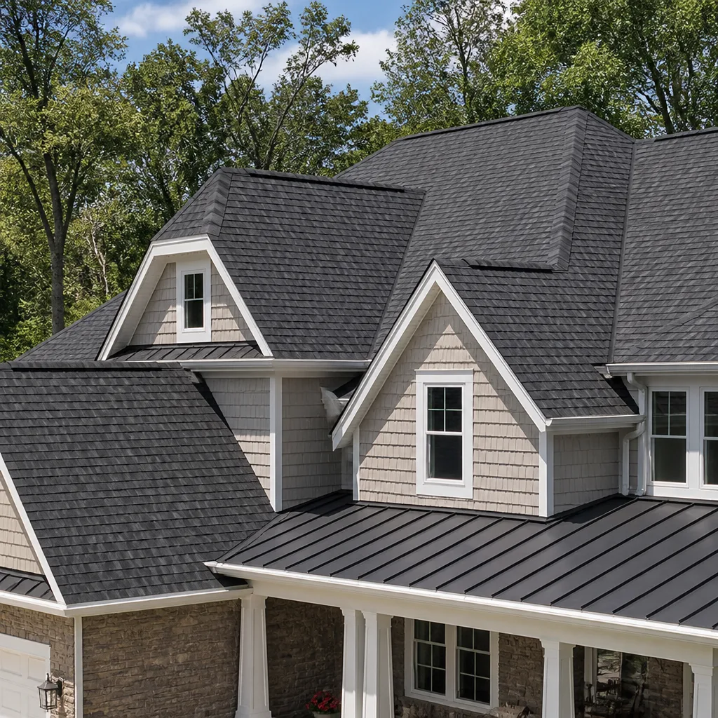
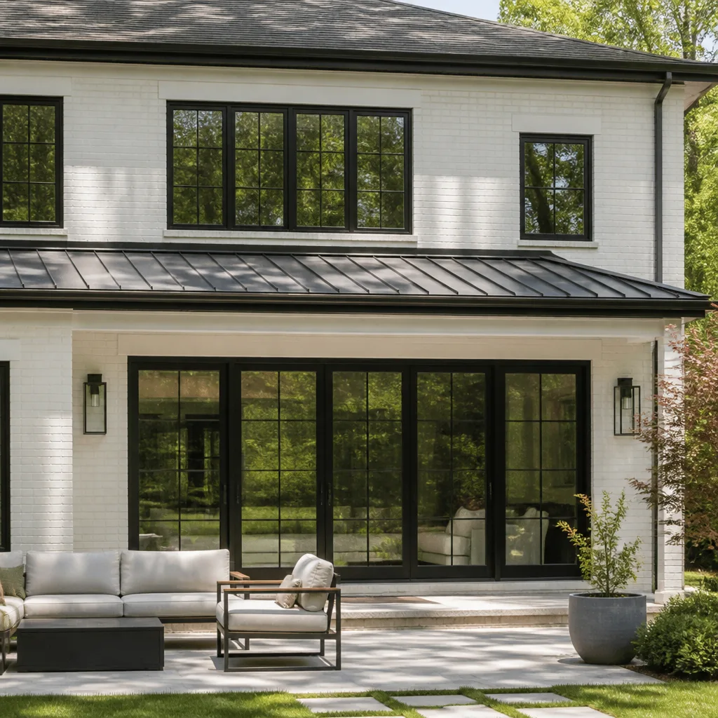
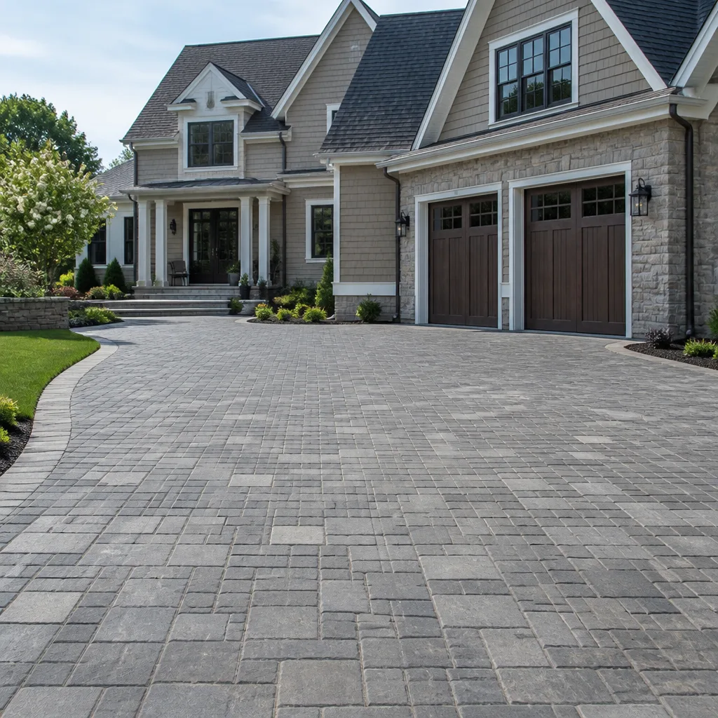
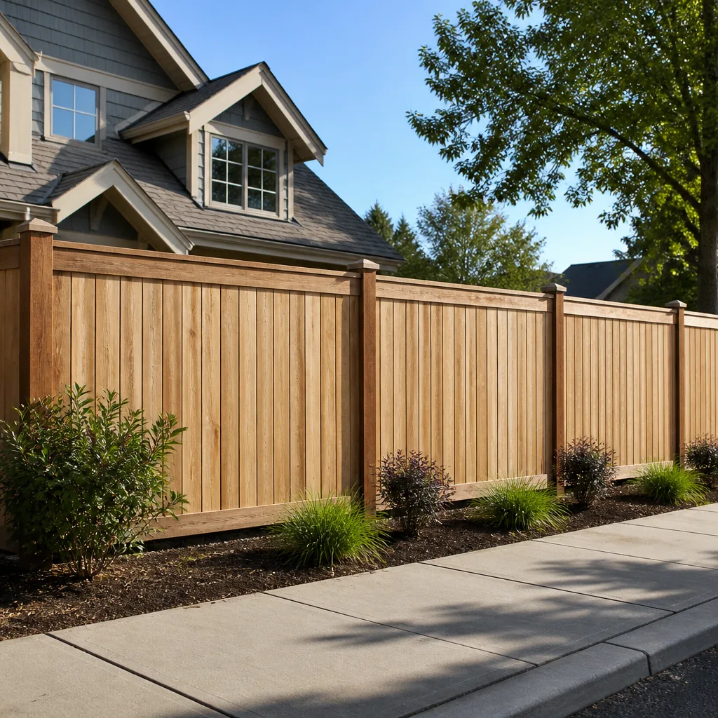
See the difference
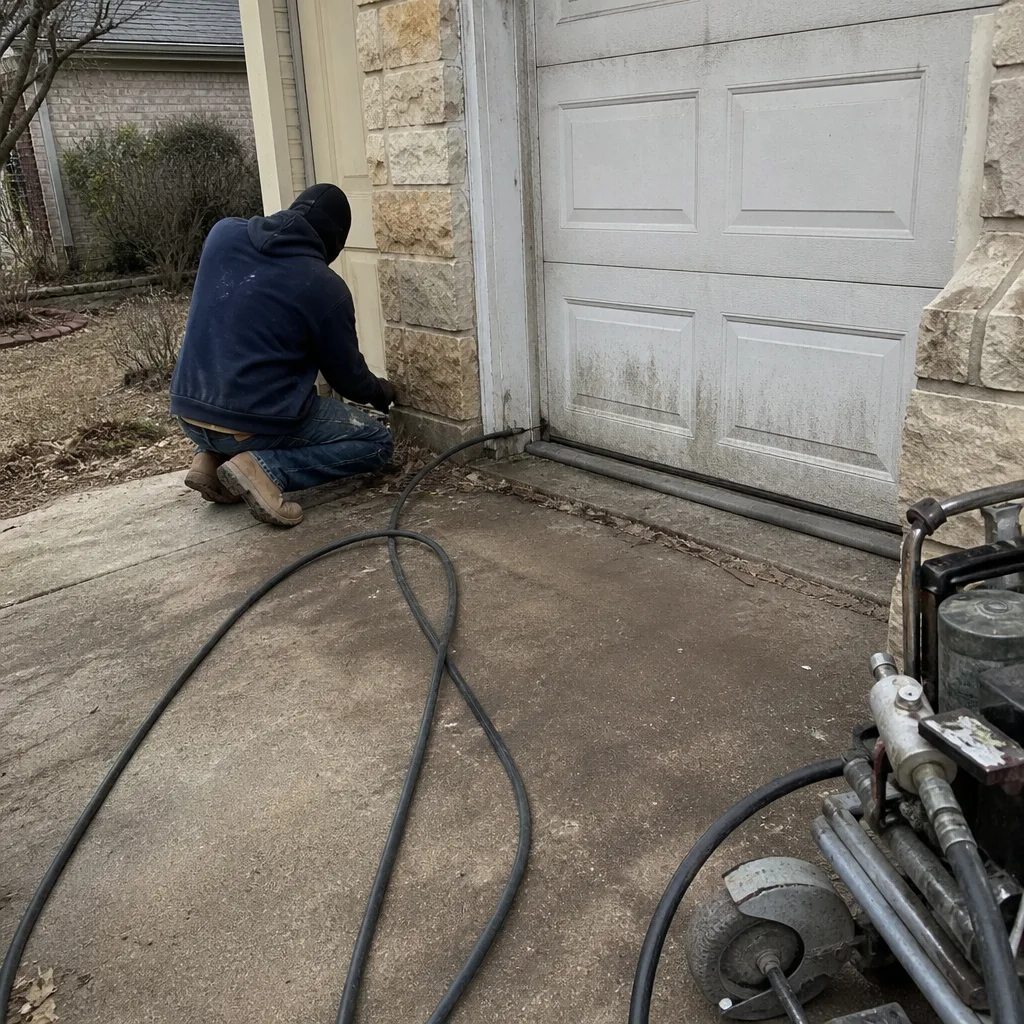 Before
 After
After Before
 After
After Before
 After
AfterHow Much Does a Home Addition Cost in Fort Worth?
A home addition in Fort Worth typically costs between $45,000 and $130,000 in 2026. Most families we work with spend $70,000 to $100,000 on a mid-sized addition, such as a primary suite or a family room plus half bath, using brand-name materials like James Hardie siding and KraftMaid cabinetry. The price depends on square footage, foundation work on our expansive clay soil, and whether plumbing or electrical rough-ins are part of the scope.
Oakland, Arlington Heights, and Tanglewood additions tend to run differently than new construction in Walsh or Chisholm Trail Ranch, so we’ll break down exactly why below.
Key Takeaways
- Home additions in Fort Worth run $45,000 to $130,000 in 2026, with most projects landing between $70,000 and $100,000.
- Cost per square foot here runs $180 to $350, depending on the room type and finish level.
- Fort Worth’s expansive clay soil means foundation work often adds $4,000 to $10,000 to a project that a pier-and-beam home in Dallas might not need.
- Permitting through the City of Fort Worth Development Services typically takes 2 to 6 weeks for additions and costs $800 to $3,000 depending on scope.
- A written price before any work starts is the single most important protection you can ask for, and it costs you nothing extra.
Home Addition Cost Breakdown (2026)
Here is what home addition pricing actually looks like in Fort Worth in 2026, broken into the line items we put on real written estimates. These are the numbers families should expect to see on a serious, itemized proposal, not a “from” price that doubles once the crew arrives.
| Project Component | Typical Fort Worth Range |
|---|---|
| Design and architectural plans | $2,500 – $7,000 |
| Foundation (slab on grade or pier additions) | $8,000 – $25,000 |
| Framing and structural work | $15,000 – $40,000 |
| Roofing (tie-in or new span) | $5,000 – $15,000 |
| Plumbing rough-in and fixtures | $4,000 – $15,000 |
| Electrical rough-in and panel work | $3,500 – $12,000 |
| HVAC extension or new mini-split | $3,000 – $10,000 |
| Drywall, insulation, and paint | $4,000 – $12,000 |
| Flooring (hardwood, tile, or LVP) | $2,500 – $9,000 |
| Windows and exterior siding (James Hardie common) | $4,000 – $14,000 |
| Permits and inspections | $800 – $3,000 |
Why the range is wide: a 300-square-foot bedroom bump-out with no plumbing lands around $50,000, while a 900-square-foot primary suite with a walk-in shower, double vanity, and a separate HVAC zone can push past $120,000. The single biggest swing factor in Fort Worth is the foundation. Homes in Ridglea Hills and TCU area sit on some of the most reactive clay in North Texas, and we regularly see engineers spec 18 to 24-inch grade beams where a lighter design would work in, say, far west Parker County.
What Affects Home Addition Pricing in Fort Worth
- Foundation soil conditions. Fort Worth’s blackland prairie clay expands and contracts with every wet spring and dry August. Most additions east of I-35 need deeper piers or thicker slabs than homes west of the loop. Expect $4,000 to $10,000 more for engineered foundation work in neighborhoods like Mistletoe Heights or Fairmount compared to a sandy-soil lot in Azle.
- Age of the existing home. Additions on pre-1960 homes in Ryan Place or Berkeley Place often trigger requirements to bring adjacent electrical panels, plumbing stacks, and wall framing up to current code. That “while we’re in there” scope adds $2,500 to $8,000 and is rarely optional once the inspector gets involved.
- Second-story versus first-floor. A ground-level bump-out costs $180 to $250 per square foot. A second-story addition over an existing first floor runs $250 to $350 per square foot because crews must shore up the lower walls, extend plumbing vents and HVAC chase lines, and sometimes reinforce the original slab.
- Bathroom or kitchen in the addition. Adding a full bath to a new primary suite brings plumbing, venting, waterproofing (we use Schluter systems), and fixture costs. A free-standing tub, walk-in shower with glass, and a Kohler or Moen fixture package adds $15,000 to $30,000 to the same footprint.
- Permit and HOA timelines. The City of Fort Worth reviews addition plans through its Development Services department, and the backlog shifts with construction season. Spring and early summer submissions can take the full 6 weeks. HOAs in newer developments like Harvest or Pecan Square also have their own review windows and sometimes mandatory elevation or material review committees.
- Material selection. James Hardie plank siding, a standing-seam metal roof tie-in, and KraftMaid full-height cabinetry cost more than builder-grade fiber cement and stock boxes, but the warranties travel with the finished project and the price difference shows up as a line item, not a surprise.
Home Addition Cost by Project Type
Here are the common home addition scopes we price in Fort Worth, with realistic 2026 ranges.
- Bedroom bump-out (200 – 400 sq ft): $45,000 – $75,000. No plumbing. One window, one closet, finished drywall and flooring.
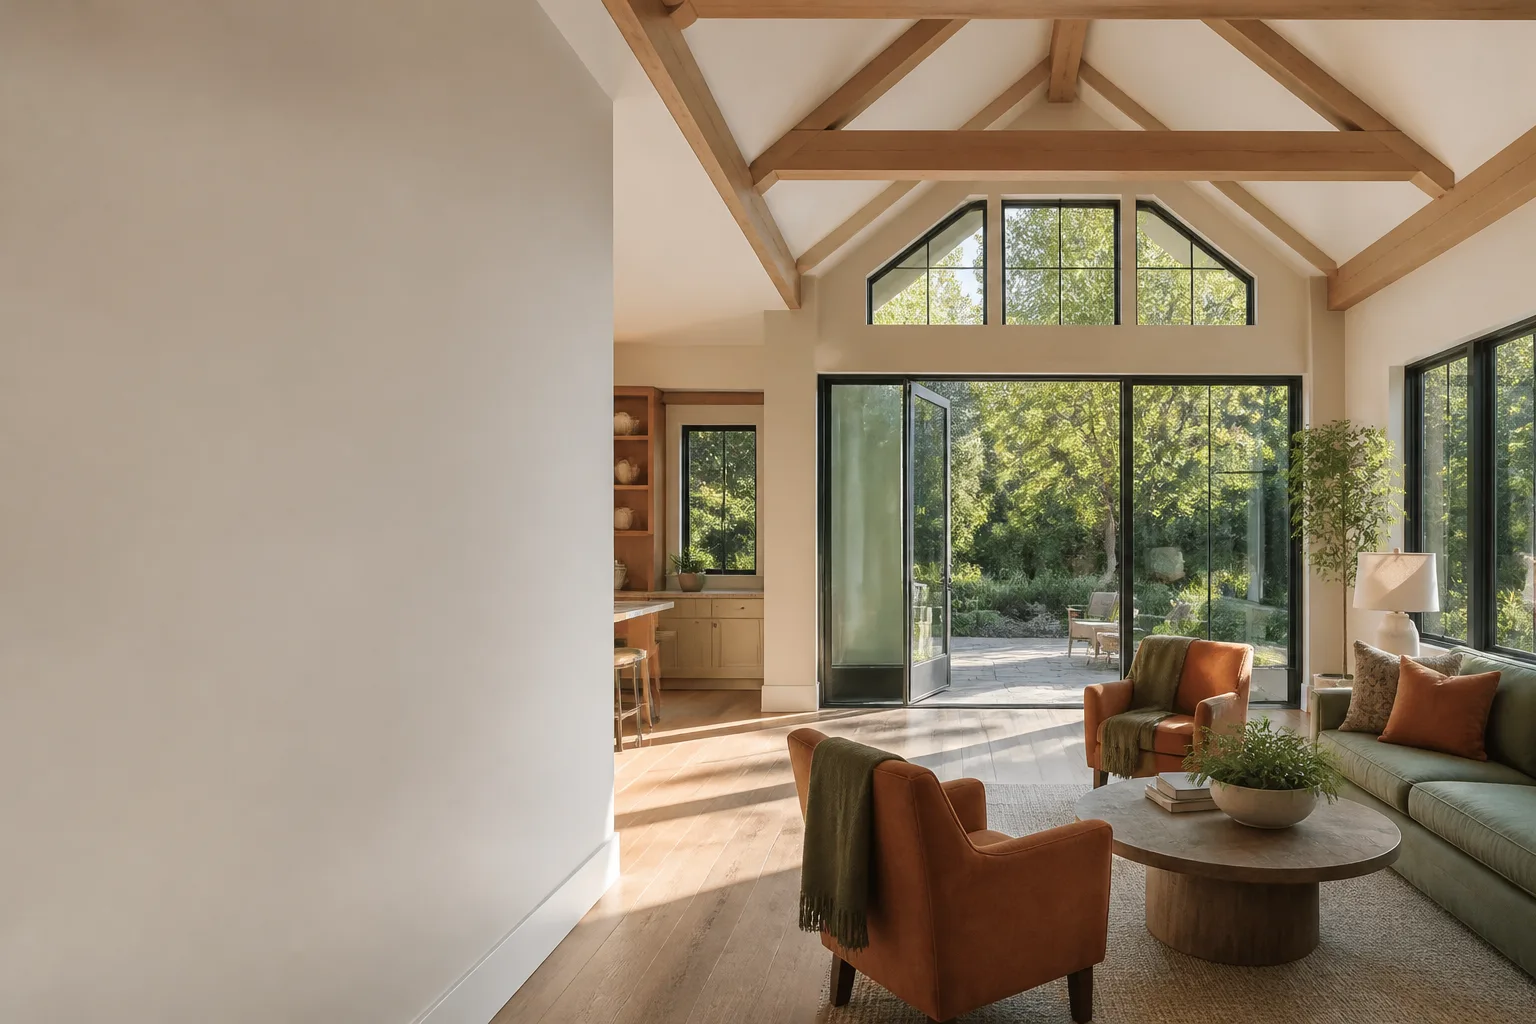
- Family room addition (300 – 500 sq ft): $55,000 – $95,000. Includes exterior door, windows, electrical, flooring.
- Primary suite addition (400 – 700 sq ft) with full bath: $80,000 – $130,000. Walk-in shower or tub, double vanity, separate HVAC zone.
- Second-story addition over existing first floor (500 – 900 sq ft): $110,000 – $200,000. Structural reinforcement, stairwell, full systems tie-in.
- Garage conversion to living space (400 – 600 sq ft): $30,000 – $80,000. Already under roof, but flooring, insulation, window, and electrical work add up fast.
For more detail on how we approach the full scope of home addition in Fort Worth, including what the design and build timeline looks like from first meeting to final inspection, that page walks through it step by step.
How to Save on a Home Addition in Fort Worth
There are ways to bring a project down without cutting corners, and we tell families about all of them before they sign anything.
Build on the first floor. If the lot allows it, a ground-level addition avoids the structural reinforcement, stairwell, and HVAC chase costs that push second-story work to $250 per square foot or more.
Keep plumbing out of the addition. The moment you add a bathroom or a wet bar, the budget moves. A bed and bath is lovely, but it is also a real cost. Some families phase it: frame the addition with an interior wall layout that allows a future bath, but finish it as a sitting room or office now.
Choose standard window sizes. Custom-sized windows from Marvin or Andersen add $500 to $1,200 each over standard off-the-shelf sizes. We spec standard openings whenever the design allows, and the difference is visible on the written estimate.
Reuse the existing HVAC. If your current system has capacity, a well-designed duct extension beats a new mini-split by $3,000 to $8,000. We have a licensed HVAC partner who does a Manual J load calculation before we recommend either route, so you are not guessing.
Get the written price first. The single best way to save on a home addition is to choose a contractor who hands you a written, itemized price before any deposit changes hands. If an estimate arrives with verbal qualifiers but no line items, walk away. We hand every family a written price we will honor, and then we sign our own name to it.
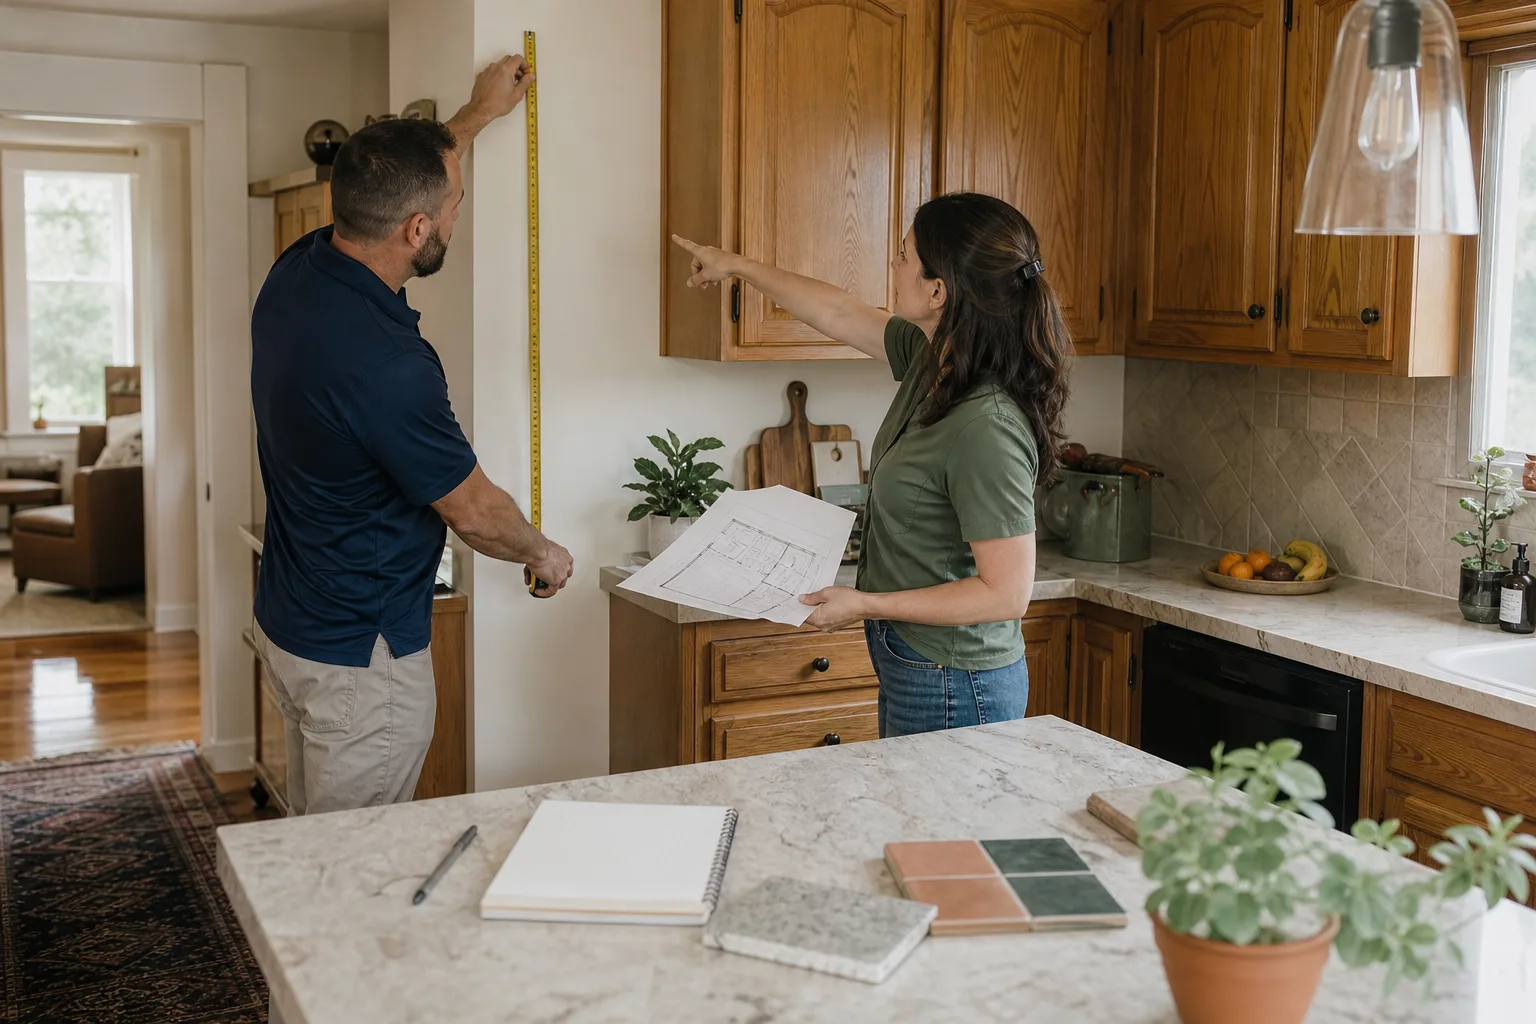
If you would like a free, no-commitment estimate for a home addition in Fort Worth, call (682) 708-9180. A live person answers, 24/7, and we’ll schedule a walkthrough at a time that works for your family, including evenings and weekends around school and nap schedules.
Fort Worth Home Addition Permit Requirements and Timeline
Every home addition in Fort Worth requires a building permit from the City of Fort Worth Development Services Department. The process typically runs 2 to 6 weeks for a standard addition, depending on the season and whether the property sits in a historic district. Homes in Fairmount, Elizabeth Boulevard, or any of the city’s historic overlay zones may also need Certificate of Appropriateness review, which can add 2 to 4 weeks to the timeline.
Here is what a typical residential addition permit package includes:
- Site plan showing property lines, setbacks, and the addition footprint.
- Architectural drawings with elevations and window schedule.
- Structural drawings stamped by a Texas-licensed engineer, including foundation design based on soil test results.
- Electrical, plumbing, and mechanical plans if those systems are part of the scope.
- Energy code compliance documentation (IECC 2021 is the current standard Fort Worth enforces).
We handle the full permit submittal for every project. You never chase paperwork, and if a corrections request comes back, our lead carpenter and project manager address it directly with the city. The permit cost line is on the written estimate before work starts, so there is no administrative surprise after the fact.
How the Cedarwell Care Promise Applies to a Home Addition
A home addition is not a one-day job. A crew will be in and around your home for 4 to 12 weeks depending on scope, and the way that crew treats your house during week six matters as much as the way the trim looks on day one. That is why every Elmstead Remodeling project runs under the Cedarwell Care Promise, and it is not a marketing line. It is a set of four named behaviors.
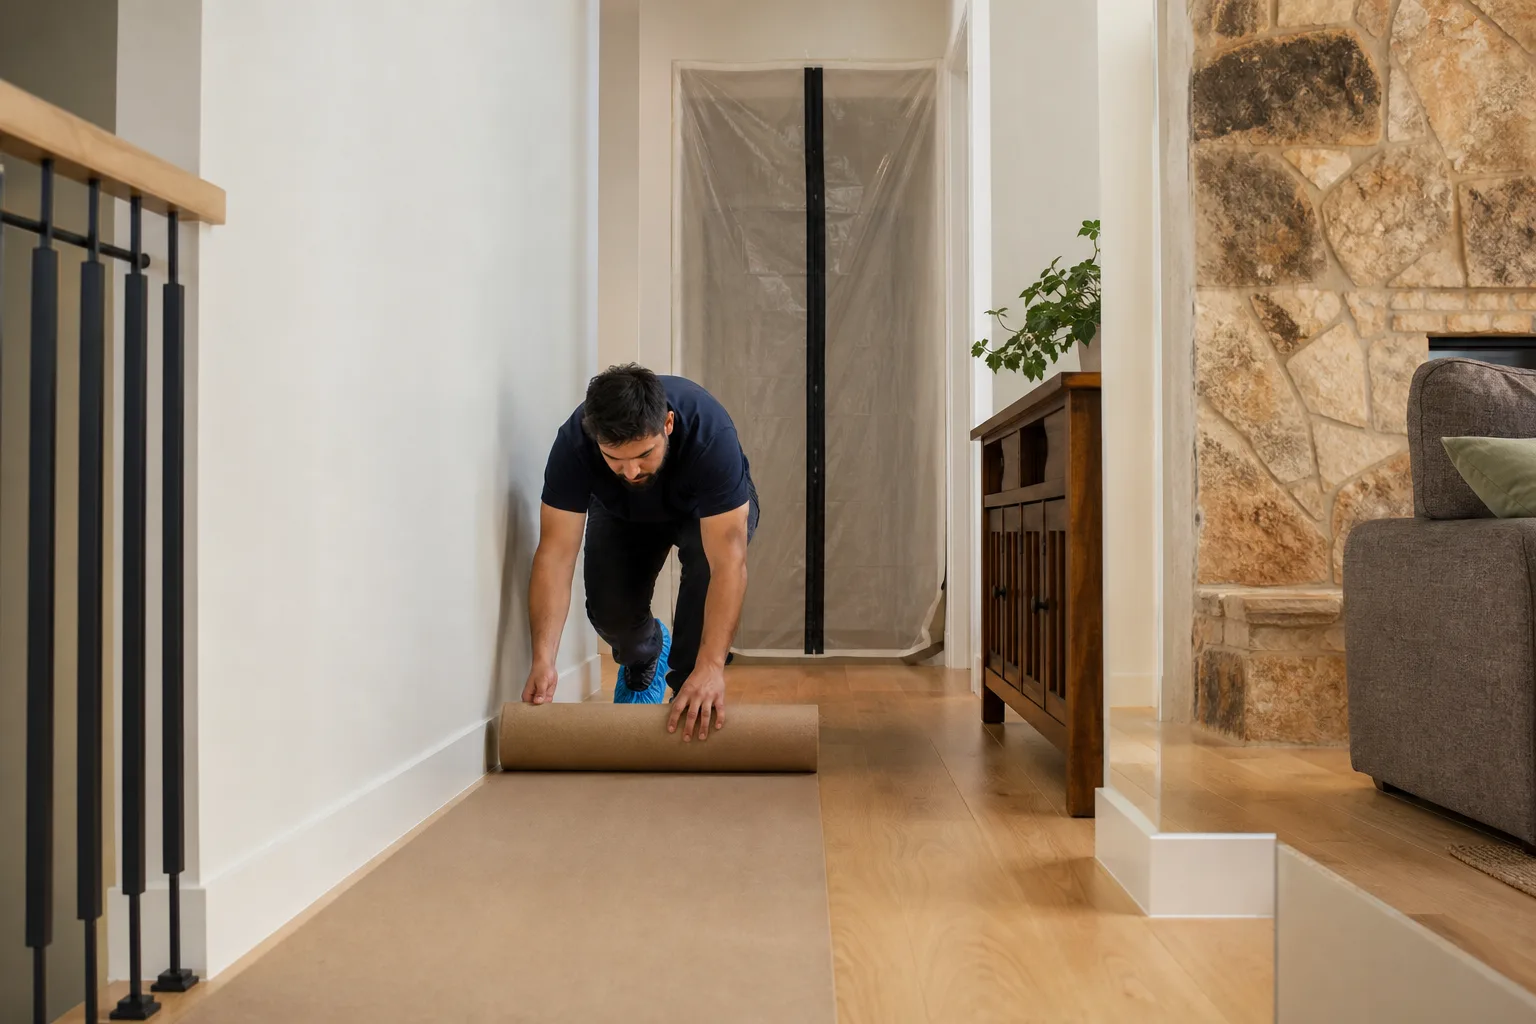
C is for Clean up like it is our own home. Drop cloths go down on every interior path the crew walks. Shoe covers are on at the door, not an optional add-on. At the end of every workday, floors are swept, debris is contained, and a photo of the clean-up is taken before the crew leaves. That photo is part of the project record.
A is for Ask before we move or touch anything. A child’s art table does not get shifted without a question first. A dog crate does not get relocated because it was in the way. We ask, every time, and if the family wants something left exactly where it is, we work around it.
R is for Respect the family’s time and quiet hours. Where a tool choice is available, we use the quieter option during the hours families tell us are nap time, school time, or call time. Loud demolition does not start at 7:00 a.m. just because the crew clocked in early.
E is for Explain the price before the work. Every project gets a written, itemized price before anyone picks up a hammer. Change orders happen only when you request a change, and they come with their own written price before the change is made.
Graham Stein, who leads Elmstead Remodeling Fort Worth, set the standard that every project closes with the family holding a written price, a clean floor, and a phone number that a real person answers if anything looks off later that week or that year.
Why the Written Price Promise Matters More in Fort Worth
North Texas has a lot of contractors. It also has a reputation, earned honestly, for estimates that start low and balloon after demolition. Foundation surprises, permit corrections, “unforeseen conditions” are all real things in remodeling, but they are frequently used as escape hatches by contractors who never intended to hold their first number.
We hand every family a written price before any deposit or contract signature. That price includes the permit line, the material allowances for named brands like James Hardie and KraftMaid, the labor, the cleanup, and the photo walkthrough at the end. If something changes because the family changes their mind, the new price is written too. If something changes because the house revealed a problem, we bring it to you, show it to you, and hand you a written cost to fix it before touching anything. No one likes surprises, and no one should pay for one they did not authorize.
E-E-A-T and Our Local Experience
Elmstead Remodeling is a Cedarwell company founded in 2005. We focus on general contracting, kitchen remodeling, bathroom remodeling, whole-home remodeling, and home additions. We do not dabble in roofing or fencing or windows as a side hustle; additions and the systems that touch them are our craft.
Our Fort Worth location is independently owned and operated and follows the same Cedarwell Care Promise standards as every other Elmstead and Cedarwell location. The brands we install, KraftMaid and Wellborn cabinetry, Cambria and Silestone and Caesarstone countertops, Kohler, Moen, and Grohe fixtures, James Hardie and GAF exteriors, Schluter waterproofing systems, are all products with manufacturer warranties a homeowner can look up and verify themselves.
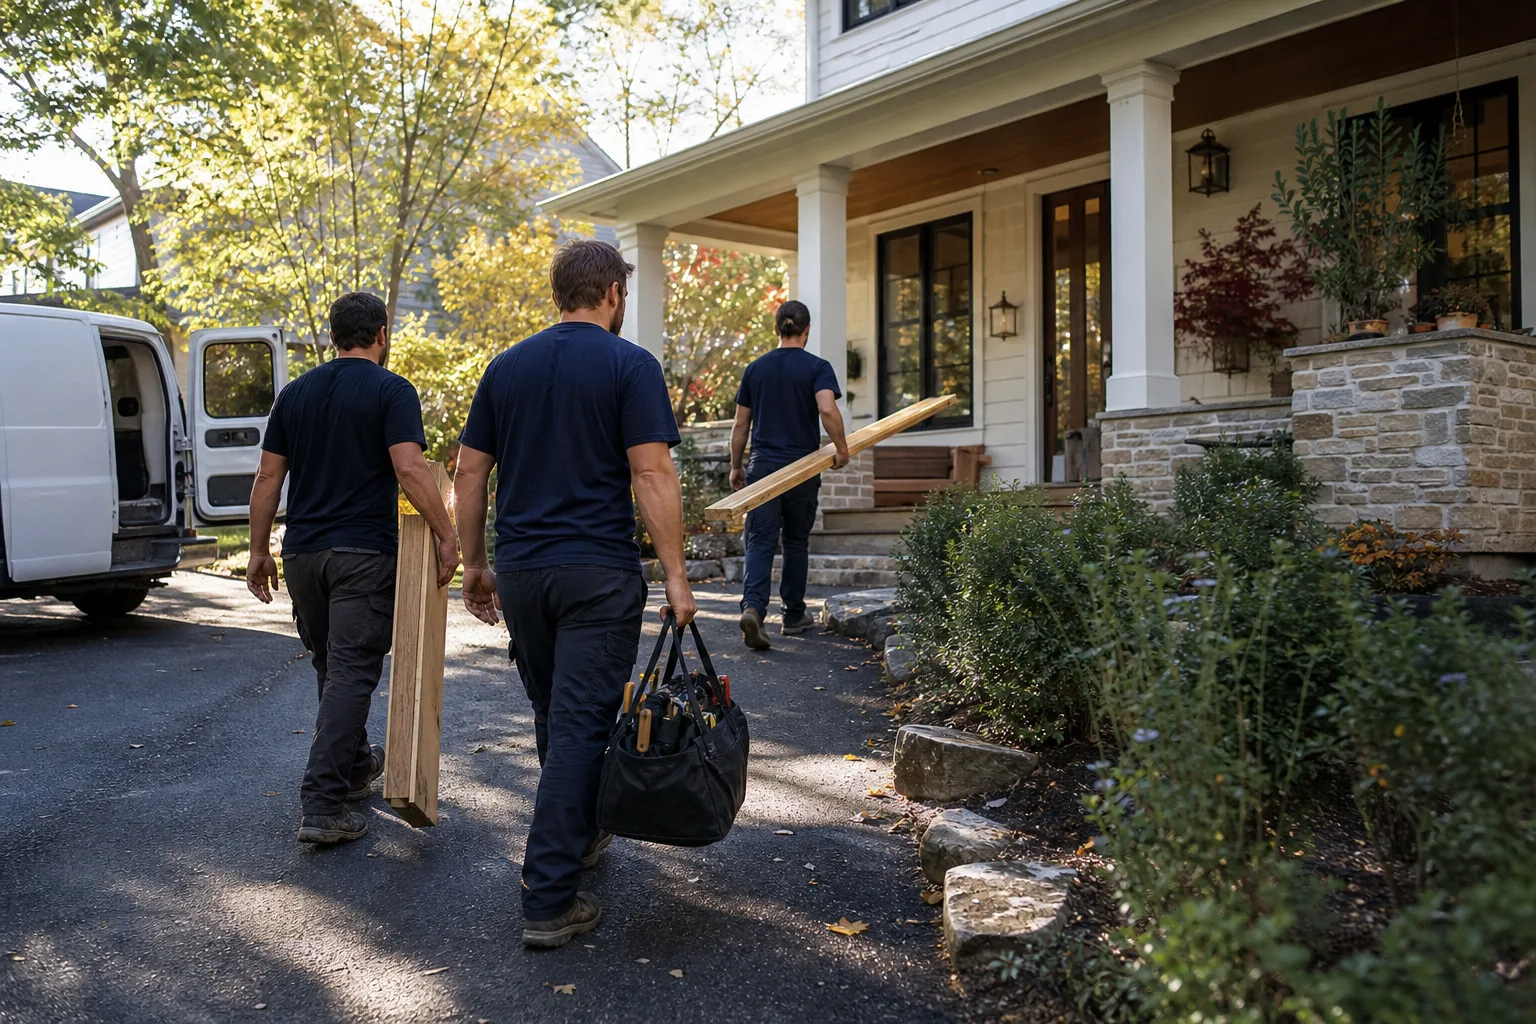
Every technician who walks through your door is background-checked and uniformed. You know who is in the house, and the front office knows too, because we log every visit. Graham Stein and the team answer a live phone at (682) 708-9180, day or night. Not a voicemail dump. Not a call center script. A person who knows the Fort Worth market and can talk through your project.
How Long Does a Home Addition Take in Fort Worth?
A ground-level bedroom or family room addition typically takes 8 to 12 weeks from first day of construction to final inspection. A primary suite with a full bath runs 12 to 16 weeks. A second-story addition can take 5 to 7 months, because of the structural work and weather exposure at the roof line.
The city inspection calendar is the variable we cannot fully control. Final inspection scheduling through Fort Worth Development Services runs 5 to 10 business days during busy seasons, and a failed inspection resets the clock. We schedule inspection windows proactively and have a project manager on site for every inspection, so the inspector walks a prepared, code-compliant job. Our pass rate on first inspection is something we track internally and work to keep high, because waiting on a re-inspection is time out of your life.
FAQs – Home Addition Cost
Is a home addition worth the cost in Fort Worth?
In most Fort Worth neighborhoods, a well-built addition recovers 55% to 75% of its cost in increased home value. A primary suite addition in Tanglewood or Overton Park, where homes are holding value and demand is steady, tends to recover more than a bump-out in a newer tract where the neighborhood comps are compressed. Families with children and pets often tell us the daily value, a bedroom, a study, a playroom off the kitchen is the reason they did it, not a resale spreadsheet.
How much does a 400-square-foot addition cost in Fort Worth?
A 400-square-foot ground-level addition in Fort Worth costs between $72,000 and $110,000 in 2026, depending on whether it includes plumbing and what foundation work the soil requires. A simple bedroom or office with no bath and standard finishes lands at the lower end; a family room with a wet bar, half bath, and higher-end fixtures pushes toward the top. Call (682) 708-9180 and we will walk the space and hand you a written price with real line items.
What is the most expensive part of a home addition?
Foundation and site work is usually the single largest line item, running $8,000 to $25,000 on Fort Worth’s expansive clay soil. Framing is second, then the trades (plumbing, electrical, HVAC) and the finish materials. We show every one of those costs on the written price before you commit, so the expensive part is never a surprise.
Can I live in my home during a home addition?
Yes. Most families in Fort Worth stay in place during a ground-level addition. We build a weather-tight temporary wall between the existing house and the new construction, keep dust barriers and drop cloths up at all times, and schedule loud work around your family’s quiet hours. Toward the end, there is a day or two when the connection point is opened up, and we coordinate that with you so the days are planned around your household. For second-story additions, some families choose to relocate for a few weeks when the roof is off.
How much does a garage conversion cost in Fort Worth?
A garage conversion in Fort Worth runs $30,000 to $80,000 in 2026. The structure is already there, which saves on foundation and framing, but you are still paying for insulation, flooring, electrical upgrade, often new windows, and frequently a mini-split because the main HVAC does not reach a converted garage. If the conversion will become a bedroom, Fort Worth code also requires an egress window and a closet, which adds to the budget.
Pricing reflects the Fort Worth market as of 2026. Elmstead Remodeling Fort Worth offers free estimates – call (682) 708-9180.
Written by Graham Stein, who leads Elmstead Remodeling Fort Worth, a Cedarwell company serving Fort Worth families since 2005.
Get a Written Price for Your Fort Worth Home Addition
You should not have to guess what a home addition costs. You should not have to wonder if the number will grow after the drywall comes down. Call Elmstead Remodeling Fort Worth at (682) 708-9180 and schedule a walkthrough. We will listen to what your family needs, look at the lot and the foundation and the existing layout, and hand you a written price with named materials and line items you can read at your kitchen table. No obligation, no pressure, no estimate that mysteriously grows. Just a real number from a contractor who will treat your home like a home. That is the Cedarwell Care Promise, and Elmstead Remodeling stands behind it.
What Our Customers Say
"Kitchen and living room refresh. What stood out was the respect for our home, shoes off, floors covered, cleanup every evening. They checked with us before any change. Beautiful result."
- Dontae Willis"Opened up our kitchen. They controlled the dust better than I thought possible, protected the floors, and left a photo of the cleaned space each day. Gentle on the house and on budget."
- Simon Albright"They opened up our kitchen and controlled the dust better than I thought possible. Floors protected, a photo of the cleaned space each day. Gentle on the house and on budget."
- Yasmin Croft