Last updated October 15, 2026




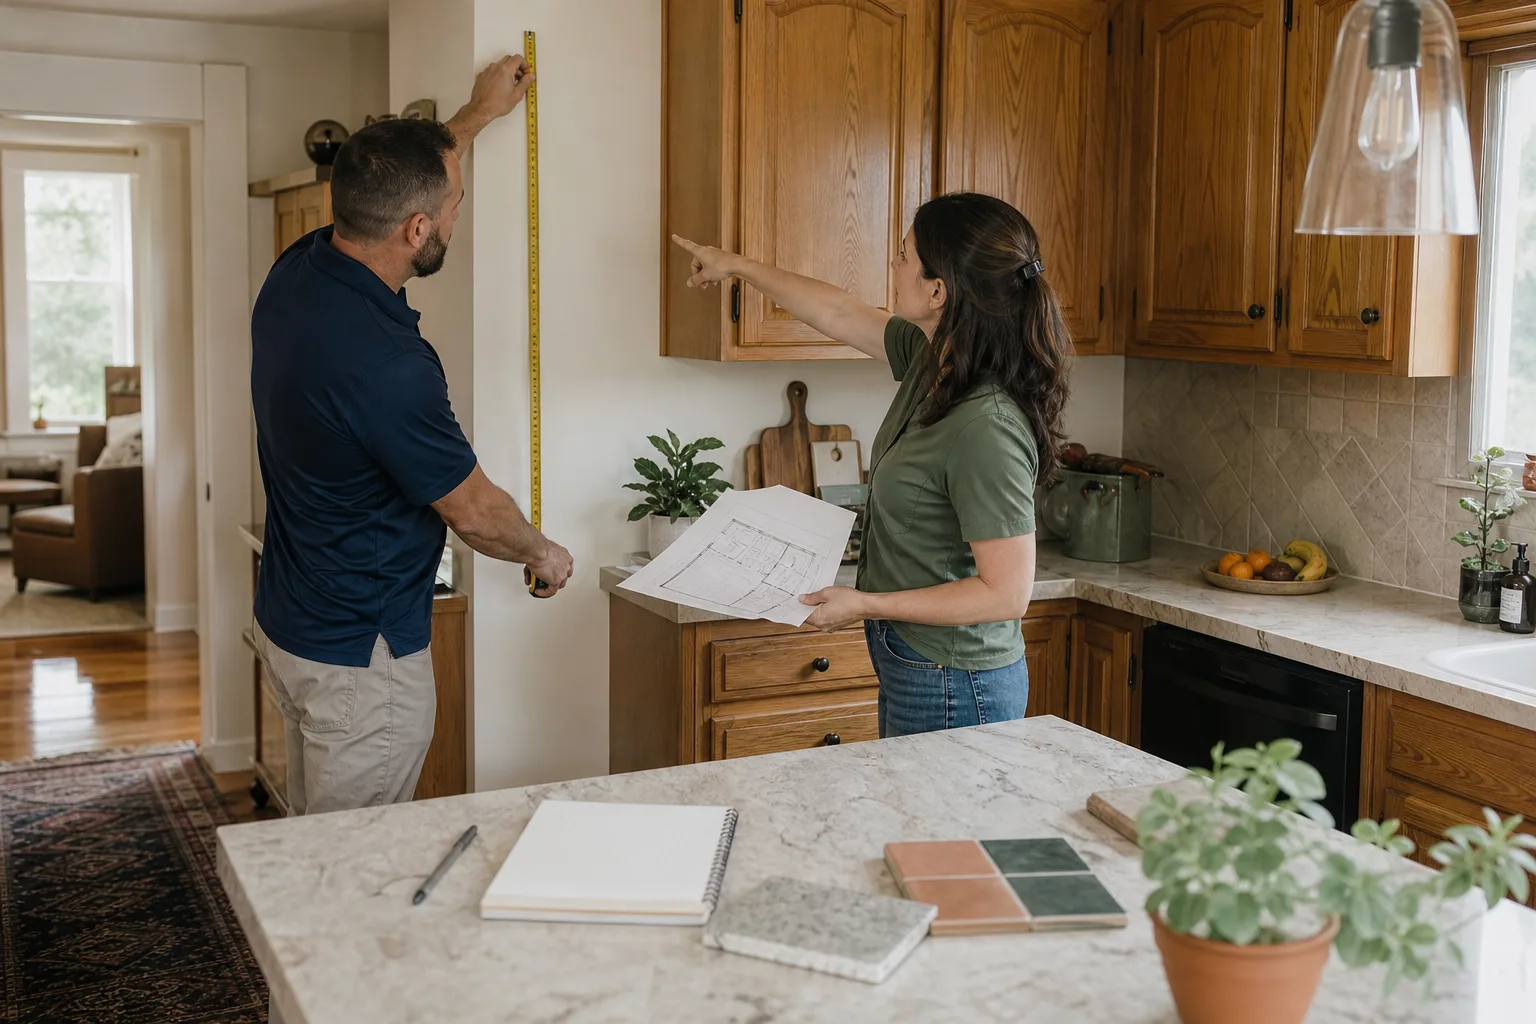
Free written scope consultation - allowances, timeline, and change-order rules on paper before a single trade is scheduled
The Complete Guide to Construction in Fort Worth
Fort Worth annexed more than 100 square miles of land in the past decade, meaning two houses on the same road can fall under completely different inspection jurisdictions. One property answers to City of Fort Worth code enforcement, the other sits in an extraterritorial jurisdiction where rules shift but the address still reads “Fort Worth.” Most contractor websites never mention this. This guide maps the actual Fort Worth construction landscape: permit layers, soil conditions, HOA overlays, licensing rules, and realistic project costs, so you know exactly what you’re navigating before a single permit is pulled. For more guides & resources, visit our blog.
Styles & brands we work with

Quick Answer
Construction in Fort Worth requires navigating layered jurisdictions: city permits for properties inside city limits, county-level oversight for ETJ zones, HOA design approvals in master-planned communities like Walsh Ranch, and foundation engineering driven by expansive Blackland Prairie clay soil. Most residential remodeling projects need a city permit, and structural work typically demands engineered drawings. Costs vary by project type, with kitchens ($35,000 – $85,000), bathrooms ($18,000 – $45,000), and additions ($80,000 – $180,000) representing the most common Fort Worth investments. See our Construction Cost Breakdown: The Fort Worth Homeowner’s Reference for 2026 for detailed pricing. Working with a contractor who understands these layers before bidding keeps families out of the costly surprises that come later.
Table of Contents
- Fort Worth Permit Jurisdictions: City Limits vs. ETJ
- HOA Overlay Districts: The Second Approval Layer
- Texas Contractor Licensing: What “Registered” Actually Means
- North Texas Clay Soil and Foundation Requirements
- Fort Worth Project Matrix: Permits, Inspections, and Drawings
- Realistic Construction Costs in Fort Worth
- Choosing a Contractor in Fort Worth
- Common Mistakes to Avoid
- When to Call a Professional
- Frequently Asked Questions
- The Bottom Line
Fort Worth Permit Jurisdictions: City Limits vs. ETJ
The first thing to understand about construction in Fort Worth is that the city limits do not line up with what most people think of as “Fort Worth.” The City of Fort Worth has used aggressive annexation over the past decade, pulling in developing land across Tarrant County. Properties inside the official city limits pull permits from the City of Fort Worth Development Services Department, with inspections handled by city inspectors. Properties in the extraterritorial jurisdiction, or ETJ, sit outside city limits but still carry a Fort Worth mailing address. These properties fall under Tarrant County rules, which are generally lighter on inspection requirements but heavier on the homeowner’s responsibility to verify the work. Learn more in our guide to Construction Permits, Codes & Inspections in TX: What You Need to Know.
Here’s what the distinction means for your project:
- City-proper projects: Building permits, trade permits (electrical, plumbing, mechanical), and scheduled inspections are standard. The city maintains a checklist system through its online Accela portal, and inspections are required at framing, rough-in, and final stages for most structural work.
- ETJ projects: No city permit is required, but the county still enforces Texas state codes related to structural safety, electrical work, and septic systems where municipal sewer is unavailable. Some ETJ homeowners discover that their contractor skipped permits entirely, which works until a home sale or insurance claim exposes the unpermitted work.
- Recently annexed areas: Neighborhoods inside Loop 820 that were annexed in the 2000s and 2010s may have grandfathered structures built under older county standards. Remodeling these homes often means bringing sections up to current city code, which can add cost that a generic out-of-town bid will miss.
We’ve seen this consistently in neighborhoods like Oakhurst and Ridglea Hills, where older homes inside the loop carry decades of additions completed under different rules. A General Contractor in Fort Worth who works these areas weekly will catch code-bring-up requirements during the estimate, not after demolition starts.
HOA Overlay Districts: The Second Approval Layer
In master-planned communities, the City of Fort Worth permit is only step one. HOA design review is step two, and it can add two to six weeks to your timeline. Communities like Walsh Ranch in far west Fort Worth and Ventana south of the city operate with architectural control committees that review exterior changes before work begins. Interior work rarely needs HOA approval, but anything visible from the street does.
The review process in most Fort Worth-area master-planned communities follows this sequence:
- Submit design review packet: Include drawings, material samples, and paint color references. Expect a filing fee, typically $50 – $250 depending on the community.
- Committee review window: Most HOAs meet monthly, which means a submission on the 5th might not get reviewed until the following month. Walsh Ranch publishes review calendars; Ventana reviews on a rolling schedule.
- Conditional approval with notes: Common HOA conditions in Fort Worth include approved exterior paint palettes, roof material restrictions, and fence height limits. The HOA cannot override city code, but it can be more restrictive.
- City permit after HOA sign-off: The Fort Worth permit can run concurrently, but the city will not issue a final certificate of occupancy until both layers clear.
The practical result is that a garage conversion or exterior addition in Walsh Ranch may need engineering approval from the HOA’s architect even after the city engineer signs off. We encourage homeowners to budget for that extra review time on any exterior project. Interior renovations, including kitchen and bathroom work, are generally unaffected by HOA review in most Fort Worth communities, which keeps interior Kitchen Remodeling in Fort Worth projects moving at a faster pace.
Texas Contractor Licensing: What “Registered” Actually Means
Texas does not license general contractors the way California or Florida does. There is no state-level “GC license” exam for residential remodeling. Instead, most legitimate Fort Worth contractors carry a combination of a state-issued registration, city registration, and specific trade licenses held by their electricians and plumbers. Understanding this system protects you from two opposite risks: hiring an unqualified operator or overpaying for credentials that don’t exist in Texas.
Here’s the breakdown:
- Texas Department of Licensing and Regulation (TDLR) registration: Covers specific trades like electricians, HVAC technicians, and plumbers. The person doing the work must hold the registration, not just the company. Ask your contractor which trade license holders will be on your job.
- City of Fort Worth contractor registration: The city requires contractors performing work under city permits to register with Development Services. This registration confirms insurance and basic business standing, but it is not a skills test.
- No state general contractor license exists: When someone claims a “Texas GC license number,” they’re likely referencing their city registration or a private certification. This is not dishonesty, it’s just an industry shorthand that confuses homeowners.
What matters more than any registration is written pricing and a specific scope of work. Elmstead Remodeling, a Cedarwell company founded in 2005, gives every Fort Worth client a written price before any work starts, a practice that matters more than any credential in a state without licensing exams. Graham Stein, who runs Elmstead Remodeling Fort Worth, has pointed out that the written price protects families whether the project is a half-bath refresh or a full kitchen gut.
North Texas Clay Soil and Foundation Requirements
Fort Worth sits on the Blackland Prairie, an expanse of expansive clay that swells when wet and shrinks when dry. This soil is the single most important factor in how additions and structural remodels get engineered here. A room addition in Dallas, 30 miles east, might work on a standard slab with minimal reinforcement. The same addition in the Fort Worth basin often requires piers, deeper beams, or both, because the clay’s seasonal movement can exert enough pressure to crack a conventional foundation.
What this means for your project:
- Foundation inspection first: Before designing any addition, a structural engineer reviews the existing foundation. Homes in older Fort Worth neighborhoods like Wedgwood or Westcliff may have slab settlement that must be addressed before framing begins.
- Engineered drawings are standard for additions: The City of Fort Worth requires sealed structural drawings for any addition that changes the footprint. The engineer specifies pier depth and slab reinforcement based on a soil report, not a guess.
- Deck and patio projects still matter: Even a covered patio or second-story deck needs attention to how its posts anchor into expansive clay. Post-tension slabs, common in newer Fort Worth construction north of I-820, behave differently than conventional slabs when you’re adding load.
We’ve seen foundation work add $8,000 – $25,000 to Fort Worth addition projects, depending on soil conditions and the engineer’s recommendations. That’s not contractor padding, it’s the cost of building on active clay. A bid that ignores this is the one that surprises you later.
Fort Worth Project Matrix: Permits, Inspections, and Drawings
Different project types carry different requirements in Fort Worth. Here’s a practical matrix covering the jobs we’re asked about most often:
- Interior kitchen or bathroom remodel (no structural change): City permit required for electrical and plumbing changes; inspections at rough-in and final; no engineered drawings needed; HOA approval rarely required. Typical timeline: 4 – 10 weeks.
- Room addition (single story): City building permit required; engineered foundation and structural drawings required; inspections at foundation, frame, rough-in, insulation, and final; HOA approval usually required if visible from street. Typical timeline: 12 – 20 weeks.
- Deck or covered patio (attached): City permit required if attached to the house; structural review on ledger board connection; inspections at footing and final; HOA approval commonly required. Typical timeline: 3 – 6 weeks.
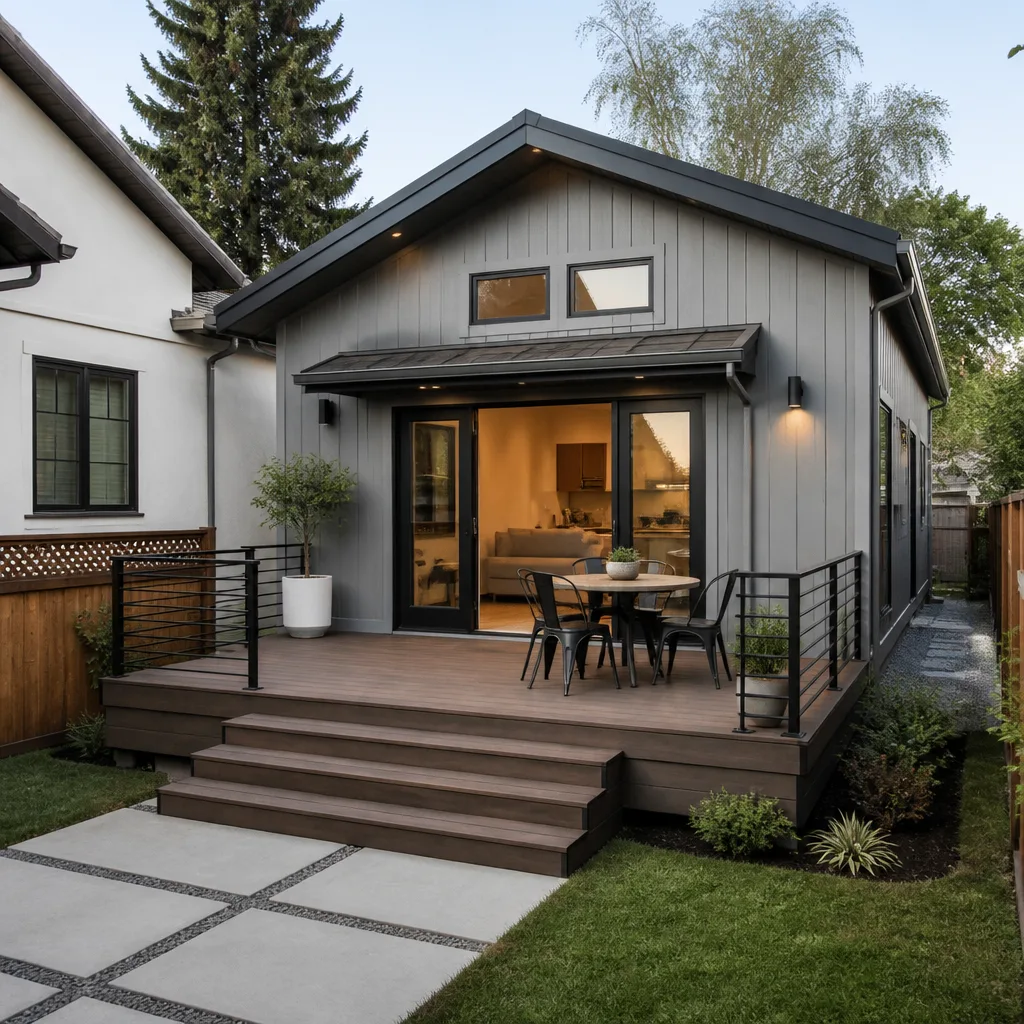
- Accessory dwelling unit (ADU): Full building permit with engineered drawings; separate electrical, plumbing, and mechanical permits; multiple inspections; zoning review for lot size and setbacks; HOA approval often restrictive. Typical timeline: 6 – 12 months for permitting and construction.
- Exterior siding or window replacement: City permit required; window installation must meet current energy code; inspections at final; HOA approval likely. Typical timeline: 2 – 5 weeks.
Note that these are city-proper requirements. ETJ projects may skip the city inspection entirely, but skipping code compliance is a risk you carry forward to resale. We recommend following city standards even where the county won’t require it.
Realistic Construction Costs in Fort Worth
Fort Worth construction pricing runs 10 – 20% below Dallas and Austin for comparable projects, but the spread is narrowing as Tarrant County grows. Labor is the largest variable, and Fort Worth’s position between the metroplex core and the rural counties creates a competitive subcontractor market that keeps costs more predictable than in the northern suburbs. Here’s where pricing typically lands in 2024 and 2025:
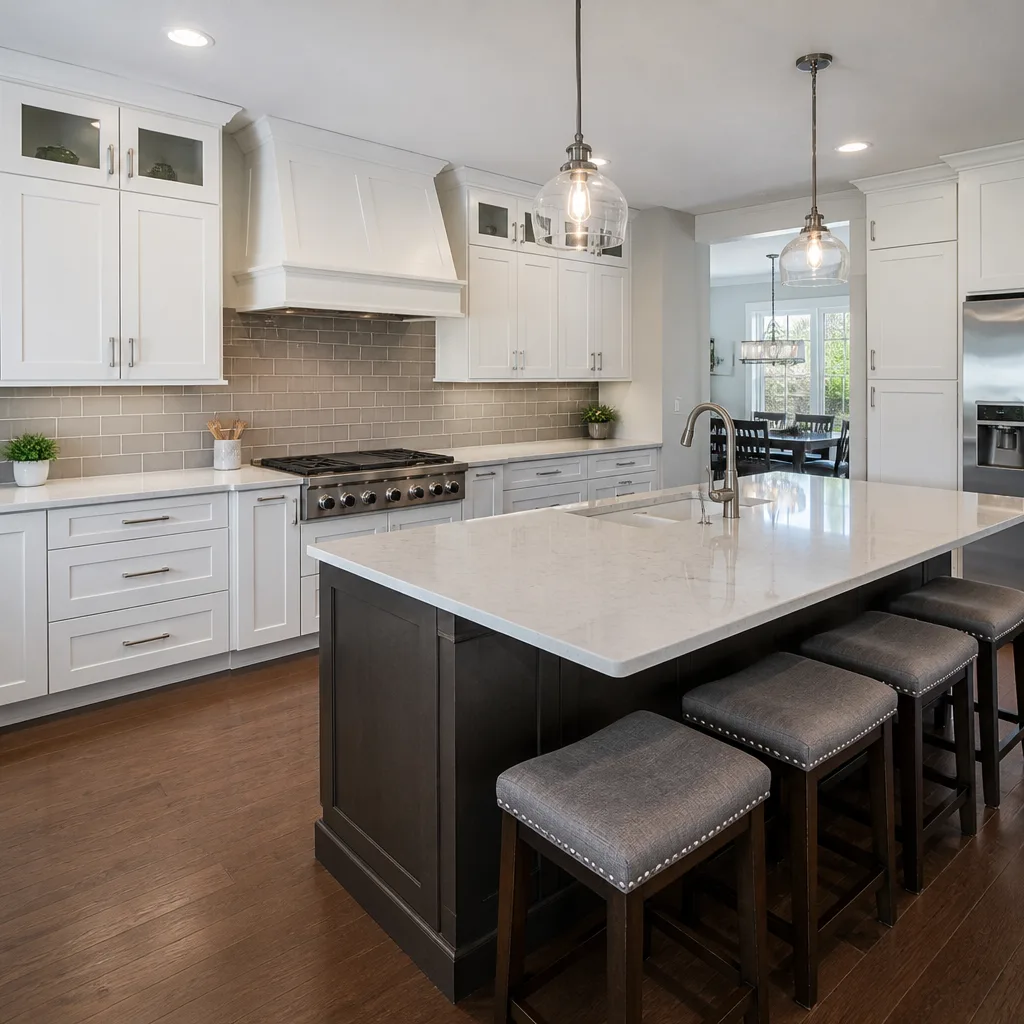
- Full kitchen remodel: $35,000 – $85,000. Entry-level includes stock cabinets and laminate counters; the upper range includes brands like KraftMaid, Wellborn, Cambria, and Silestone, with a full layout change.
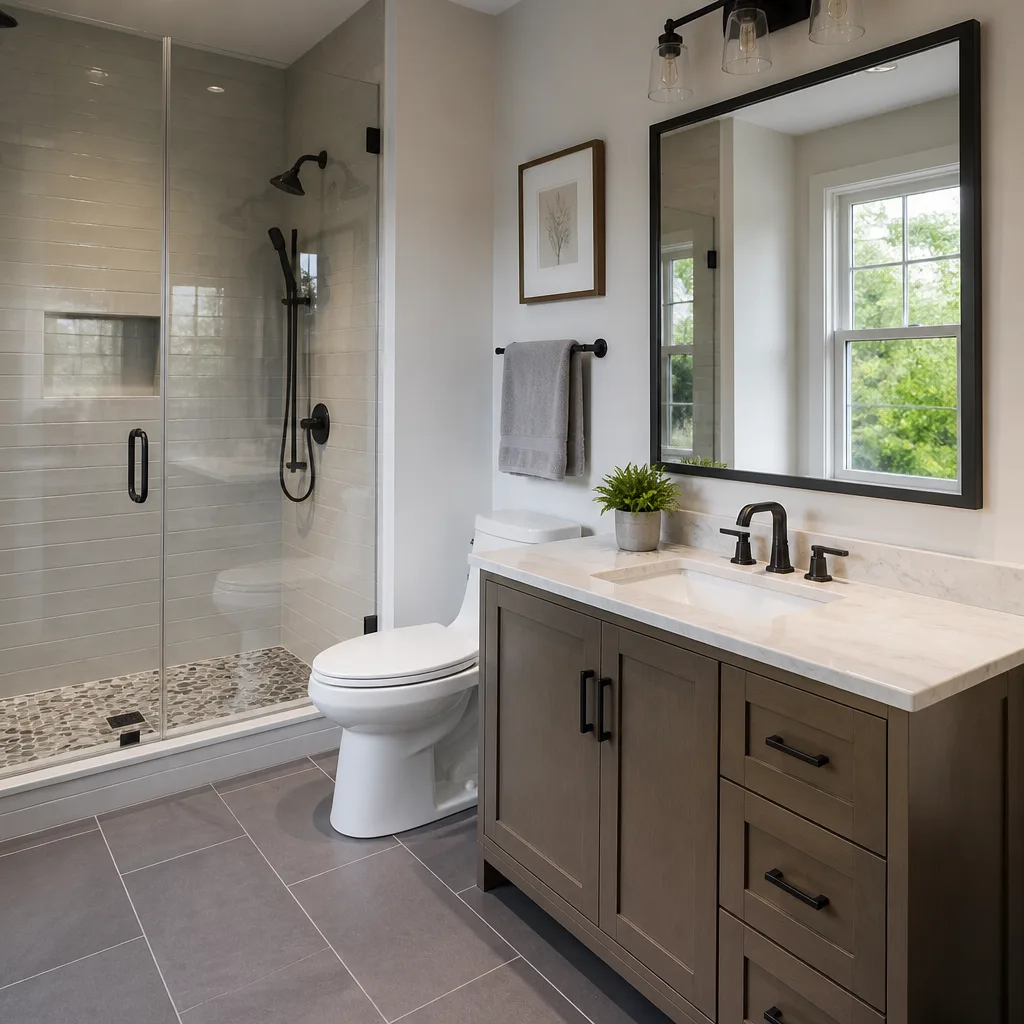
- Primary bathroom remodel: $18,000 – $45,000. Factors that move the number: moving plumbing, adding a freestanding tub, choosing Kohler or Moen fixtures versus value lines, and tile selection.
- Single-story room addition (300 – 500 sq ft): $80,000 – $180,000, driven by the foundation engineering discussed above, plus roof tie-in work on existing Fort Worth homes that often have composition shingle roofs nearing replacement age.
- Deck or covered patio (200 – 400 sq ft): $12,000 – $38,000. Attached structures run higher because of the ledger and flashing requirements.
- Whole-home interior remodel (2,000 – 3,000 sq ft): $120,000 – $300,000 across multiple phases, often bathrooms and kitchen together.
These ranges assume the written-price approach: no estimate growth after the crew arrives. A Bathroom Remodeling in Fort Worth project should carry a written line-item price before demolition begins, not a “rough estimate” that becomes a change order later.
Choosing a Contractor in Fort Worth
The contractor selection process matters more in Fort Worth than in cities with stricter licensing, simply because the homeowner carries more responsibility for vetting. Without a state licensing exam to filter the market, references, written pricing, and specific behavioral promises become the screening tools. Watch for these Construction Warning Signs: A Fort Worth Homeowner’s Reference Guide to avoid problem contractors. Here’s the process we suggest for Fort Worth families:
- Ask for a written price, not a verbal estimate. A contractor who will not put a price in writing before asking for your signature is telling you something. Written prices, always, every project.
- Ask who answers the phone. If you cannot reach a live person at 7 p.m. on a Tuesday, note that. The companies with 24/7 live answering exist, but most do not offer it. It tells you how the company handles the small things.
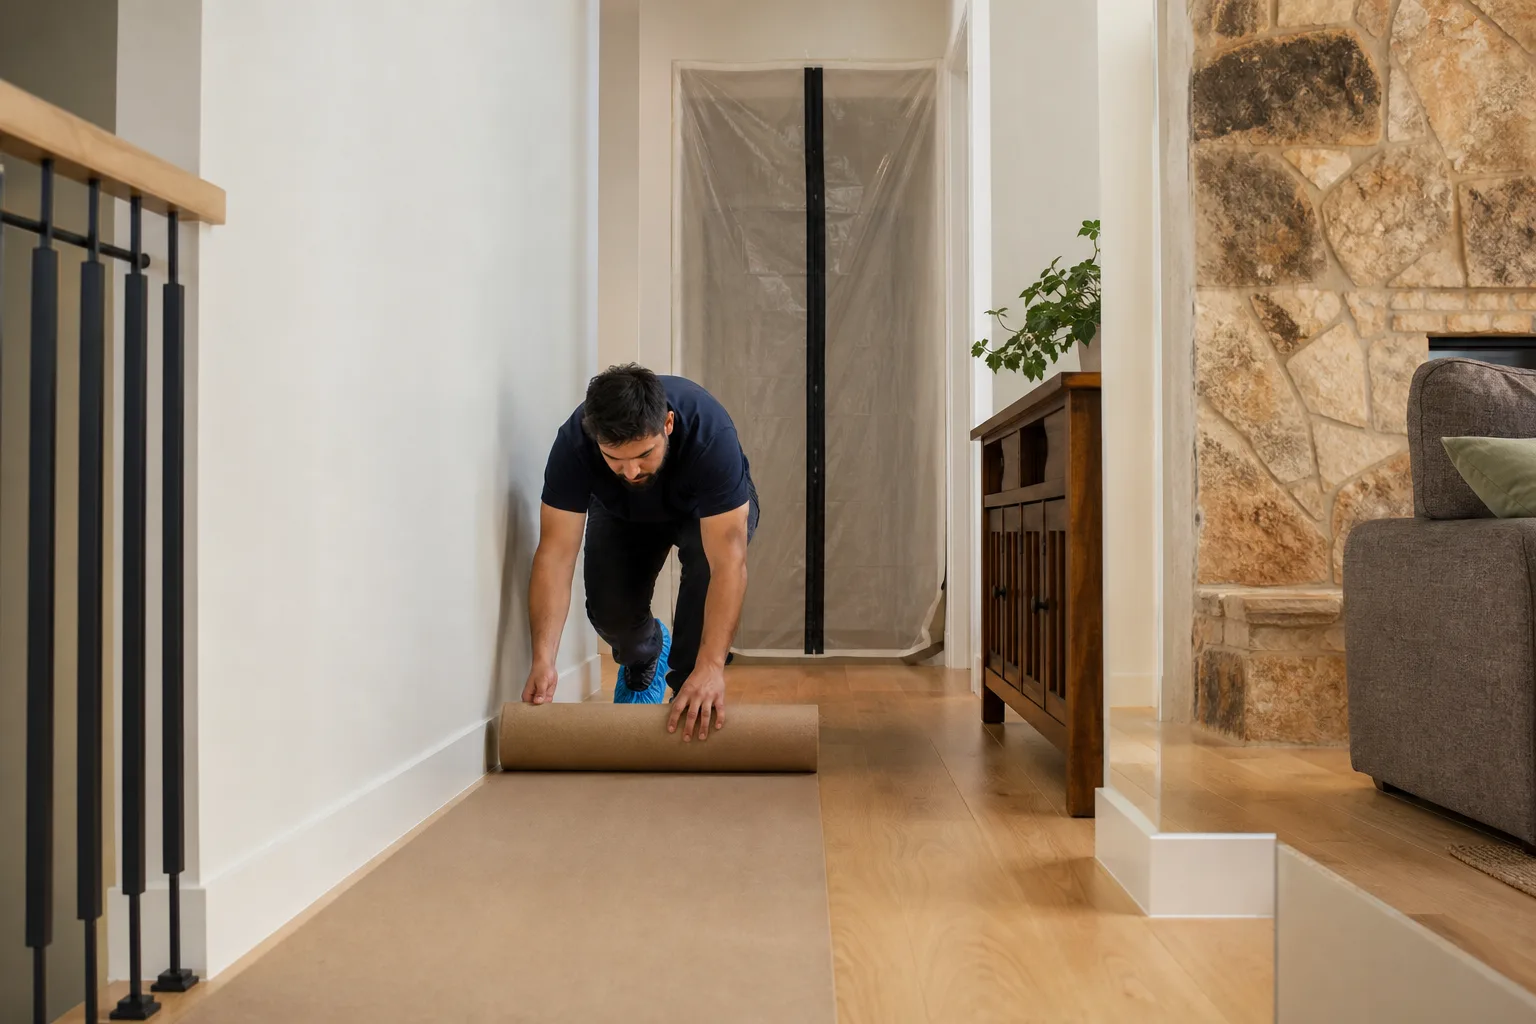
- Ask about daily protection practices. Drop cloths on floors, shoe covers at the door, quiet tools during nap hours, pet-safe products where there’s a choice. If the contractor looks confused by the question, they haven’t thought about your family’s daily life.
- Ask what happens after the final check. Most contractors offer a 30-day or 90-day follow-up. Elmstead carries a 365-Day Done Right Promise: if it’s not done right after the job is complete, we make it right. That’s a specific, named commitment, not a vague “we stand behind our work.”
- Ask about named-brand materials. KraftMaid and Wellborn for cabinets. Cambria, Silestone, and Caesarstone for counters. Kohler, Moen, and Grohe for fixtures. James Hardie for siding. If the contractor resists naming products, they’re likely substituting lower-cost materials after the bid.
Fort Worth’s competitive market means you have choices. The families we work with around TCU, Arlington Heights, and Mistletoe Heights tend to begin with the written-price requirement and the daily-protection questions. Those filters alone remove most of the market.
Common Mistakes to Avoid
- Assuming a permit is optional. In ETJ zones it may technically be, but unpermitted structural work becomes a disclosure problem at resale. Fort Worth home buyers are increasingly requesting permit history during inspection periods.
- Skipping the soil conversation. A contractor who hasn’t asked about or reviewed your foundation condition before quoting an addition is pricing a project they don’t understand. Expansive clay changes everything.
- Ignoring the HOA until it’s too late. Starting exterior work in a master-planned community without design review can trigger a stop-work order from the HOA, which the city permit does not override.
- Choosing a bid instead of a written price. A verbal number is not a price. A line-item written price is the only version you can hold someone to.
- Neglecting the post-project commitment. Most contractors disappear after final payment. Ask for a named, time-bound promise like the 365-Day Done Right Promise before you hire.
- Treating kids and pets as an afterthought. Product choices (pet-safe where available), scheduling (quiet tools during school hours), and daily clean-up change the quality of life during a remodel. A contractor who hasn’t asked about your household schedule isn’t planning around your family.
When to Call a Professional
Structural changes, anything involving foundations, and any project with multiple trades are professional work in Fort Worth. The clay soil conditions alone justify bringing in someone who has engineered on this terrain before. A kitchen remodel that moves gas lines, plumbing, or load-bearing walls requires permits, engineered drawings where structural, and a sequence of inspections. Same for bathroom work that relocates a drain or a toilet. Even projects that seem cosmetic, like exterior siding replacement, interact with Fort Worth code on flashing, moisture barriers, and energy compliance. The line is simple: if a permit is required, a professional is recommended. Elmstead Remodeling Fort Worth offers free estimates across Fort Worth, and the written price comes before any work starts. Call (682) 708-9180 to schedule one.
Frequently Asked Questions
A full kitchen remodel in Fort Worth typically runs $35,000 – $85,000, with prices driven by layout changes, cabinet brand selection, and countertop material. Kitchens that maintain the existing footprint and use stock cabinet lines land near the bottom of the range, while kitchens that move plumbing and specify KraftMaid or Wellborn cabinets with Cambria or Silestone counters move toward the top. Call (682) 708-9180 for a written line-item quote specific to your kitchen, no obligation.
Yes, a city permit is required for any bathroom remodel in Fort Worth that changes electrical or plumbing connections, which is most bathroom work beyond paint and fixture swaps. The permit covers rough-in and final inspections, and your contractor should pull it before opening walls. If the bathroom is cosmetic only (new vanity top, new faucet, no electrical changes), a permit may not be required.
Properties in the Fort Worth extraterritorial jurisdiction (ETJ) are not subject to city permit requirements, but Tarrant County still enforces state codes on electrical, structural, and septic work. Homeowners in the ETJ carry more responsibility to verify that their contractor followed code, because no city inspector will be checking. We recommend following city standards even in the ETJ so your resale value doesn’t carry unpermitted work surprises.
Not if you have a written price from a contractor who commits to it. Elmstead Remodeling gives a written price before any work starts on every project, with no estimate growth after the crew arrives. Change orders happen only if you request scope changes, and those are priced in writing before the additional work begins.
Yes, Elmstead Remodeling Fort Worth pulls all required city permits and schedules all inspections as part of the project. We also coordinate HOA design review submissions in master-planned communities where exterior work requires it. The permit and inspection calendar is part of the written plan you receive before work begins.
A single-story room addition in Fort Worth typically takes 12 – 20 weeks from permit approval to final inspection, with the foundation engineering and HOA review (when applicable) adding two to eight weeks before construction starts. Longer timelines usually trace back to permitting delays or foundation work on expansive clay soil. Your contractor should give you a schedule in writing alongside the price.
The Bottom Line
Construction in Fort Worth is layered: city permits inside the limits, county oversight in the ETJ, HOA design review in master-planned communities, and foundation engineering shaped by Blackland Prairie clay. The homeowners who avoid the costly surprises are the ones who understand these layers before signing. Ask for a written price, ask about daily protection for kids and pets, ask what happens after the final check. The answers tell you everything you need to know about the contractor. Elmstead Remodeling Fort Worth is built around those answers: written prices, shoe covers and drop cloths, quiet tools where possible, pet-safe product choices, and a 365-Day Done Right Promise that outlasts the handshake.
Written by Graham Stein, Owner at Elmstead Remodeling Fort Worth, serving Fort Worth since 2005.
See the difference
 Before
 After
After Before
 After
After Before
 After
After